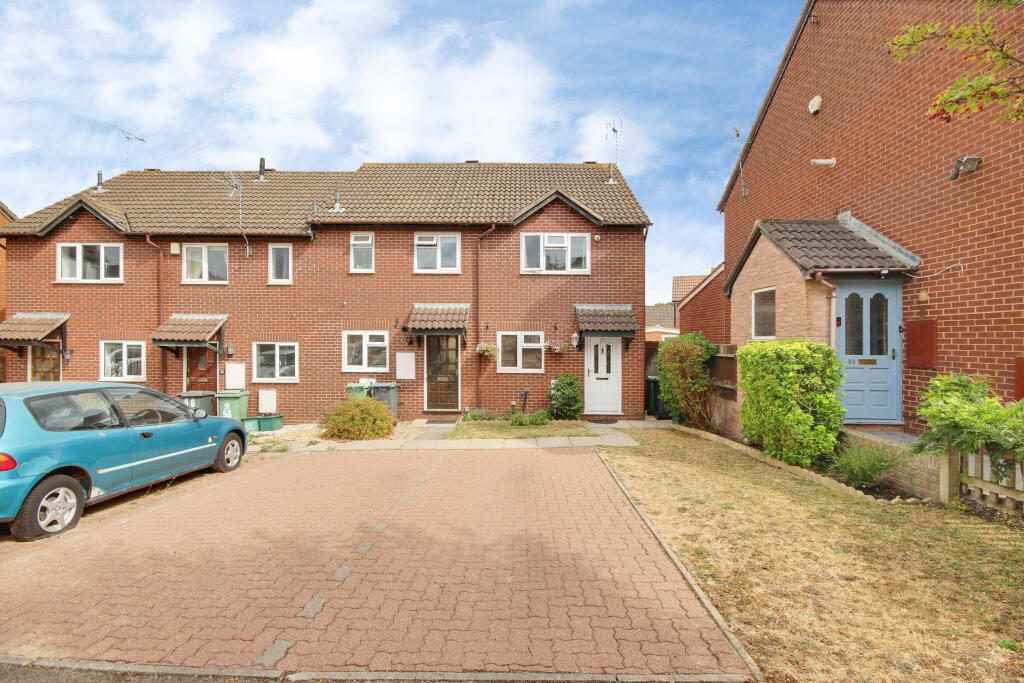
House for sale, 58 m²
Gloucester, Gloucestershire
2 bedrooms·1 bathroom
264.603 €
4.562 €/m²
Listed Aug 24, 2026
About this listing
Chain Free Two-Bedroom End-of-Terrace Home in Gloucester.
Belvoir Gloucester are delighted to present this traditional, two-bedroom end-of-terrace home, built in the late 1980s & located on the outskirts of Gloucester City Centre. This spacious and elegant property is ideal for a growing family, offering 2 double-sized bedrooms, a conservatory, side access and a driveway for 2 parking spaces, all near brilliantly located local amenities. The property benefits from: an entrance hallway, living room-diner, kitchen & conservatory. Upstairs are two bedrooms & the family bathroom.
Externally, the property benefits from a well-maintained, enclosed, private garden with a shed at the rear and a driveway to the front with two parking spaces.
Entering the property, you are welcomed by the hallway & kitchen, leading through to the living room, which houses a stairwell to the first floor and a seamless flow through to the conservatory. The two reception rooms are flooded with natural light and decorated neutrally.
The kitchen offers space for appliances, ensuring convenience and ease. It includes a free-standing gas hob and oven with an extractor hood above, and space for a washing machine and fridge-freezer. Alongside a range of base and wall-mounted units and plenty of countertop space.
The first floor:
Upstairs, the property offers two double bedrooms and a well-appointed family bathroom. Both bedrooms are bright and spacious, benefiting from large windows, high ceilings, and tasteful presentation throughout. The principal bedroom features built-in wardrobes, while the second bedroom provides a useful storage cupboard and ample space for fitted wardrobes if desired.
The family bathroom includes a panelled bath with a shower above, a hand-wash basin, a w.c. and heated towel rail.
Location:
Hamer Street is in the popular residential development of Swallow Park, situated just off Horton Road. The location offers excellent access to a wide range of local amenities, with Gloucester Royal Hospital, Gloucester Docks, and the city centre all within easy reach. The area is particularly well connected for commuters, with Gloucester railway station a short walk away which provides regular services to Cheltenham, Bristol, London and beyond. In addition, the nearby A40 and M5 motorway offer convenient road links to surrounding towns and cities.
For everyday essentials, residents benefit from a variety of nearby shops, supermarkets, cafés, schools and other amenities. The area's parks and green spaces also provide excellent opportunities for walking, relaxation, and outdoor recreation. Hamer Street therefore offers an appealing balance of convenient city living and easy access to the wider Gloucestershire region.
ADDITIONAL INFORMATION:
Main structural building materials: Brick & Concrete
Heating Supply: Gas Central Heating. Boiler 10 years old
Parking: Driveway for 2
Freehold
EPC Rating: C
Council Tax: Band A Gloucester
Floor Area: 58 sqm
Fuse Box Replaced 2021
Loft is part boarded & insulated
Belvoir Estate Agency. Selling & Letting Residential Property across 170 Offices in the UK. 7,000 Property Sales. 60,000 Properties Under Management.
We endeavour to make our sales particulars accurate and reliable, however, they do not constitute or form part of an offer or any contract and none is to be relied upon as statements of representation or fact. Any services, systems and appliances listed in this specification have not been tested by us and no guarantee as to their operating ability or efficiency is given. All measurements have been taken as a guide to prospective buyers only, and are not precise. If you require clarification or further information on any points, please contact us, especially if you are travelling some distance to view. Fixtures and fittings other than those mentioned are to be agreed with the seller by separate negotiation. Belvoir and our partners provide a range of services to buyers, although you are free to use an alternative provider. For more information, simply speak to someone in our branch today. We can refer you on to The Mortgage Advice Bureau for help with finance. We may receive a fee of £200.00, if you take out a mortgage through them. If you require a solicitor to handle your purchase, we can refer you on to a variety of solicitors. We may receive a fee of £100 if you use their services.
EPC rating: C. Tenure: Freehold,
Lounge
5.11m x 3.83m (16'9" x 12'7")
Kitchen
2.38m x 2.38m (7'10" x 7'10")
Bedroom
3.83m x 2.72m (12'7" x 8'11")
Bedroom
3.83m x 2.41m (12'7" x 7'11")
Bathroom
Entrance Hall
Landing
2.35m x 2.29m (7'9" x 7'6")
Conservatory
3.35m x 2.94m (11'0" x 9'8")
What's included
Terrace
Parking
TypeSemi-detached house
Living Area58 m²
Bedrooms2
Bathrooms1
Energy ClassC
HeatingGas Central
Location
Map loading soon
Neighborhood data on demand
Nearby essentials will load when this section comes into view.
Listed on
Mortgage calculator
Estimated monthly payment
1.310 €/mo
Down payment10 % · 26.460 €
26.460 €238.143 € loan
Term
Total repayable393.059 €
Interest rate4.40 %
Representative estimate · Landomo is not a mortgage broker. · Rates updated April 2026