2-bed apartment to rent
Peterborough, Eastgate
2 bedrooms·1 bathroom
1.125 €/mo
Listed Nov 4, 2026
About this listing
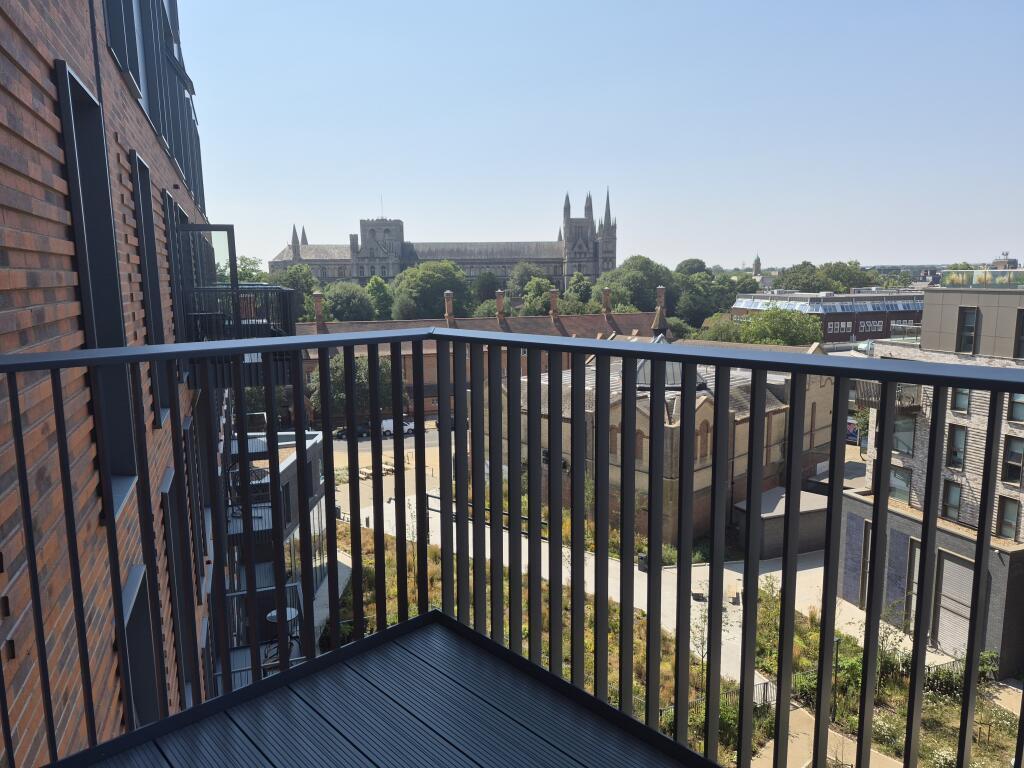
Contemporary open plan kitchen/living/dining area with a door leading to the balocny, dark grey gloss fitted kitchen cabinets, beige industrial effect laminate worktop and sink/drainer with chrome mixer tap. Integrated appliances include a Beko fridge/freezer, Zanussi ceramic hob, electric oven, extractor and washer/dryer.
There are 2 spacious bedrooms with grey carpet, fitted blinds and built in wardrobes to both.
The stylish bathroom is fully tiled in grey with a tiled floor. It features a white suite with a thermostatic mixer shower above the bath, glass screen, push flush toilet, basin with chrome mixer tap and a mirror.
- Electric heating and double glazing.
- Energy performance Rating: B
- Council Tax Band: C
- Electricity, water & sewage services: Mains connected
- Flood Risk: Very Low
- Broadband speeds: Ultrafast
- Mobile phone signal: Check with provider.
- Rent: £940.00
- Security Deposit: £1080.00
- Holding Fee: £216
- Available: Now
The development has CCTV to communal areas, keypad entry system, an on-site ranger (Mon - Fri), a night watchman (6pm - 3am), lifts to all floors, communal bin store, post room and communal terraces. No additional service charges.
Car parking spaces (subject to availability) can be rented separately for an additional £80 per month.
Indigo Point is located in Peterborough city centre, within walking distance to the bus and train stations, Queensgate shopping centre and many other shops and amenities. Peterborough offers green spaces and cultural experiences such as Nene Park, Ferry Meadows and the city Cathedral and a wide range of leisure activities. Education is available for all ages within walking distance.
The tenancy will be managed by Cross Keys Homes.
What's included
Balcony
Terrace
Parking
Bedrooms2
Bathrooms1
SubtypeStandard flat
Energy ClassB
HeatingElectric, Double Glazing
Deposit1.292 €
Location
Map loading soon
Neighborhood data on demand
Nearby essentials will load when this section comes into view.