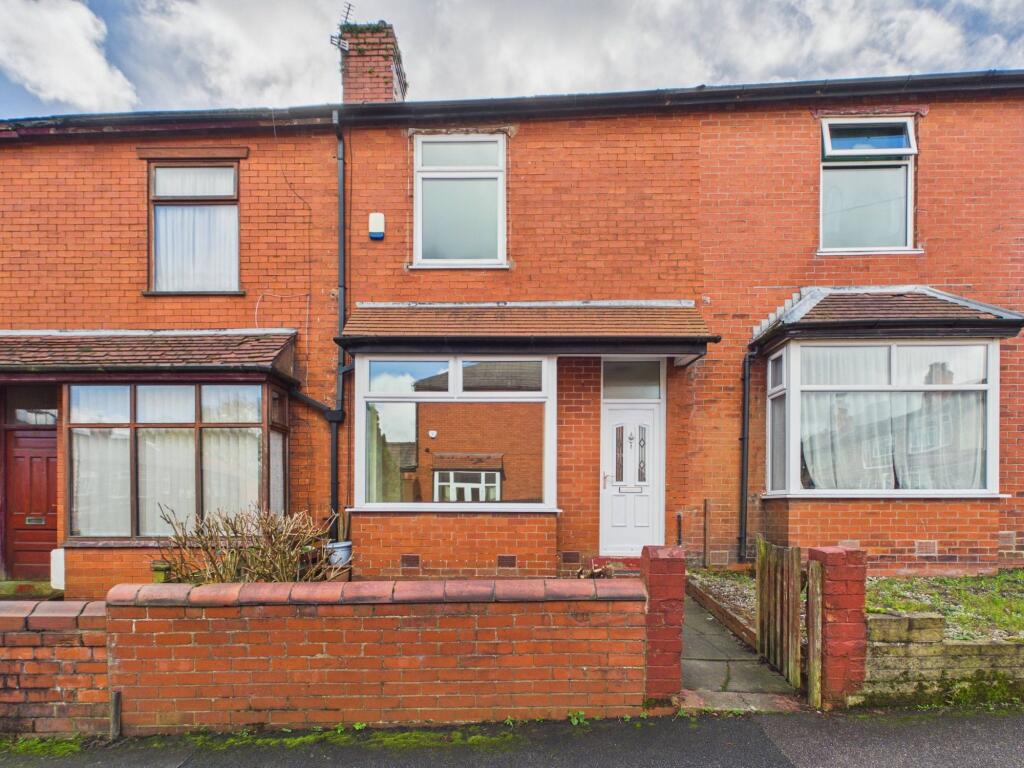
House for sale, 60 m²
Bolton, Moss Bank
2 bedrooms·1 bathroom
203.038 €
3.384 €/m²
Listed Oct 20, 2026
About this listing
This stunning two-bedroom terraced house is well presented throughout and is an ideal home for first time buyers, investors, or small families. Abbotsford Road is situated in the ever-popular area of Smithills with picturesque locations such as Smithills Country Park, Doffcocker Lodge and Moss Bank Park a short drive away. This property falls within the catchment area of highly rated schools such as St Thomas of Canterbury RC School, Church Road Primary School, Markland Hill Primary School, and Smithills School.
Upon entering, the property boasts a spacious and bright reception room, enhanced by elegant laminate flooring and a sleek modern light fixture, with a charming fireplace providing a warm and inviting focal point. A large bay window allows natural light to flood the living area, creating a welcoming atmosphere ideal for both relaxation and entertaining. The wood effect kitchen is a true highlight, featuring stylish cabinetry, integrated appliances, a sleek black tile backsplash, and ample counter space. French doors open directly onto the rear yard, seamlessly connecting indoor and outdoor living spaces.
Upstairs, two bedrooms, one double and one single, both benefit from plush carpets, large windows, and neutral décor, offering tranquil retreats that are versatile for any personal style. The contemporary bathroom continues the modern theme, with fully tiled walls, a heated towel rail, and a bath with overhead shower, all bathed in natural light for a fresh and clean ambience.
The property enjoys excellent kerb appeal with its classic red brick façade, traditional bay windows, and a welcoming front garden area bordered by a low brick wall. To the rear, a compact yet private enclosed outdoor space features decorative stones and painted brick walls, perfect for low-maintenance enjoyment or outdoor storage, and is accessed via a secure wooden gate.
On-street parking is available for this property.
Early viewing is highly recommended.
ID Checks
In accordance with our regulatory obligations, we are required to carry out Anti-Money Laundering (AML) checks on all relevant individuals. A fee of £27 +VAT per person will be charged to cover the cost of conducting these checks. This fee is non-refundable.
EPC Rating: C
Entry
0.9m x 1.13m
Tile Flooring, Semi-Flush Lighting, UPVC Front Door, Door to Living Room.
Living Room
4.29m x 4.59m
Laminate Flooring, Light Fitting, UPVC Bay Window, Radiator, Gas Fire with Marble Surround, Power Outlets, Door to Entry and Kitchen.
Kitchen
3.7m x 4.3m
Vinyl Flooring, Wood Effect Base and Wall Units, Laminate Worktops, Integrated Oven and Gas Hob, Stainless Steel Sink with Mixer Tap, Wall Tiles, Light Fitting, Vertical Radiator, UPVC Window, UPVC French Doors, Under Stairs Cupboard, Boiler.
Landing
0.85m x 1.3m
Carpet, Loft Hatch, Lighting, Doors to Two Bedrooms and Bathroom.
Bedroom One
4.02m x 4.33m
Double Size, Carpet, Light Fitting, Radiator, UPVC Window, Power Outlets, Door to Landing.
Bedroom Two
2.26m x 3.71m
Single Size, Carpet, Lighting, Radiator, Power Outlets, UPVC Window, Door to Landing.
Bathroom
1.94m x 2.03m
Vinyl Flooring, Wall Tiles, Three-Piece Suite, Shower, Glass Shower Screen, Heated Towel Rail, Frosted UPVC Window, Spotlighting, Door to Landing.
Front Garden
Paved Front Garden with Brick Wall Surround and Gated Access.
Yard
Decorative Stones, Brick Wall Surround, and Gated Access to Rear.
Parking - On street
What's included
Terrace
TypeTerraced house
Living Area60 m²
Bedrooms2
Bathrooms1
Energy ClassC
HeatingGas Central
Location
Map loading soon
Neighborhood data on demand
Nearby essentials will load when this section comes into view.
Listed on
Mortgage calculator
Estimated monthly payment
1.005 €/mo
Down payment10 % · 20.304 €
20.304 €182.734 € loan
Term
Total repayable301.605 €
Interest rate4.40 %
Representative estimate · Landomo is not a mortgage broker. · Rates updated April 2026