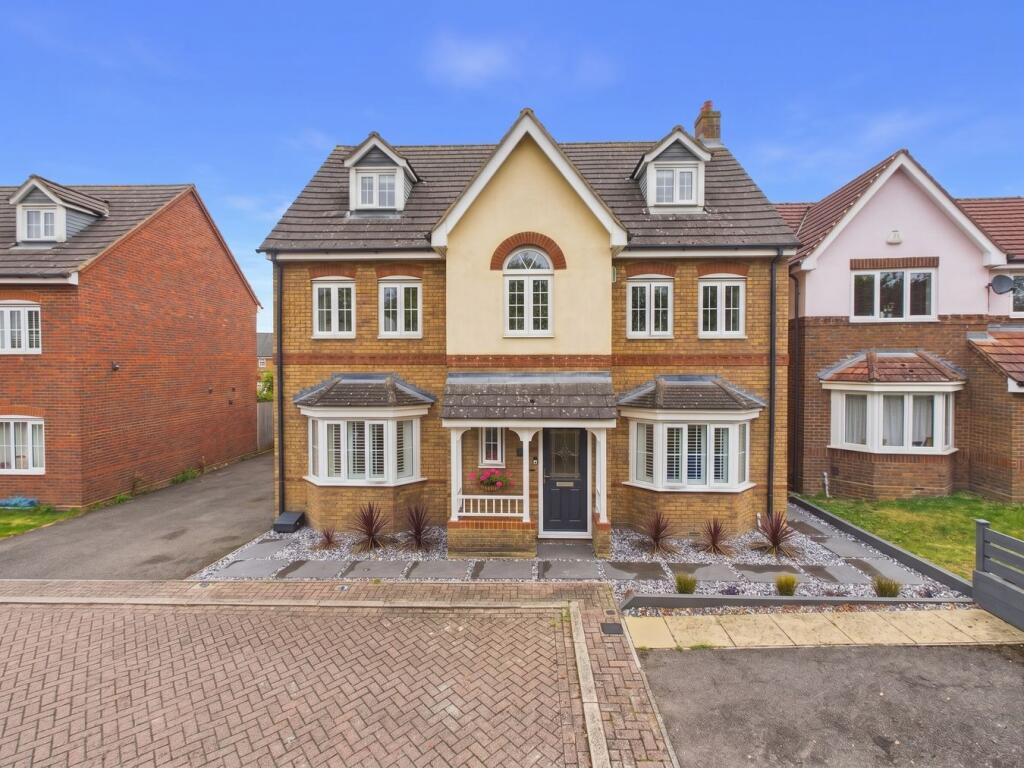
House for sale, 186 m²
Stevenage
5 bedrooms·4 bathrooms
955.475 €
5.137 €/m²
Listed Oct 20, 2026
About this listing
Occupying a desirable position at the end of a peaceful cul-de-sac within an exclusive small development, this substantial family home offers an exceptional combination of space, elegance and versatility, just moments from the heart of the sought-after village of Melbourn.
Designed with modern family living in mind, the property stands out for its generous proportions, thoughtfully arranged accommodation and seamless flow between living spaces. Tastefully presented throughout, it offers a refined, contemporary feel with the added appeal of being ready to move straight into, making it an ideal choice for discerning buyers seeking both comfort and quality.
At the heart of the home is a generously proportioned kitchen, offering ample space for the demands of busy family life as well as those who enjoy entertaining. A separate utility room beyond provides valuable additional functionality, keeping everyday practicalities discreetly tucked away and allowing the principal living spaces to remain uncluttered and inviting.
A particular highlight is the impressive first-floor landing, where a vaulted ceiling and striking feature window create a wonderful sense of light, height and grandeur. This elegant space sets the tone for the accommodation beyond, with three generously proportioned double bedrooms on this level, many benefiting from fitted storage. The rear-facing bedrooms enjoy far-reaching views across the surrounding countryside, providing a beautiful and ever-changing backdrop throughout the seasons.
The accommodation continues to impress on the upper floor, where two further rooms offer outstanding flexibility. Whether required as additional bedrooms, dedicated home offices, creative studios or private retreats, these spaces adapt effortlessly to the demands of modern living. With three bathrooms complemented by a ground-floor cloakroom, the home is exceptionally well equipped for larger families and those who enjoy entertaining.
Externally, the landscaped rear garden provides a tranquil setting in which to relax, entertain and unwind. A rear gate opens directly onto the adjoining field, offering immediate access to the open countryside and an enviable opportunity to enjoy scenic walks right from your doorstep. Further practicality is provided by a substantial garage, conveniently accessible via a side door.
Combining impressive proportions, a well-appointed kitchen, versatile accommodation, elegant presentation and a privileged position on the edge of the countryside, this is a home that delivers far more than space alone. It offers a distinctive lifestyle, with the charm of village living, the beauty of the surrounding landscape and the flexibility to accommodate the evolving needs of modern family life.
All purchasers must complete an AML and financial sanctions check once a sale is agreed (subject to contract). The check is carried out by our third-party provider at a cost of £60 including VAT per person, payable by the applicant(s).
Building Safety
No
Mobile Signal
Good signal for all major networks
Construction Type
Brick, tiled roof
Existing Planning Permission
No
Coalfield or Mining
No
What's included
Garden
Parking
TypeDetached house
Living Area186 m²
Bedrooms5
Bathrooms4
HeatingGas, Double Glazing, Gas Central
Location
Map loading soon
Neighborhood data on demand
Nearby essentials will load when this section comes into view.
Listed on
Mortgage calculator
Estimated monthly payment
4.731 €/mo
Down payment10 % · 95.548 €
95.548 €859.927 € loan
Term
Total repayable1.419.323 €
Interest rate4.40 %
Representative estimate · Landomo is not a mortgage broker. · Rates updated April 2026