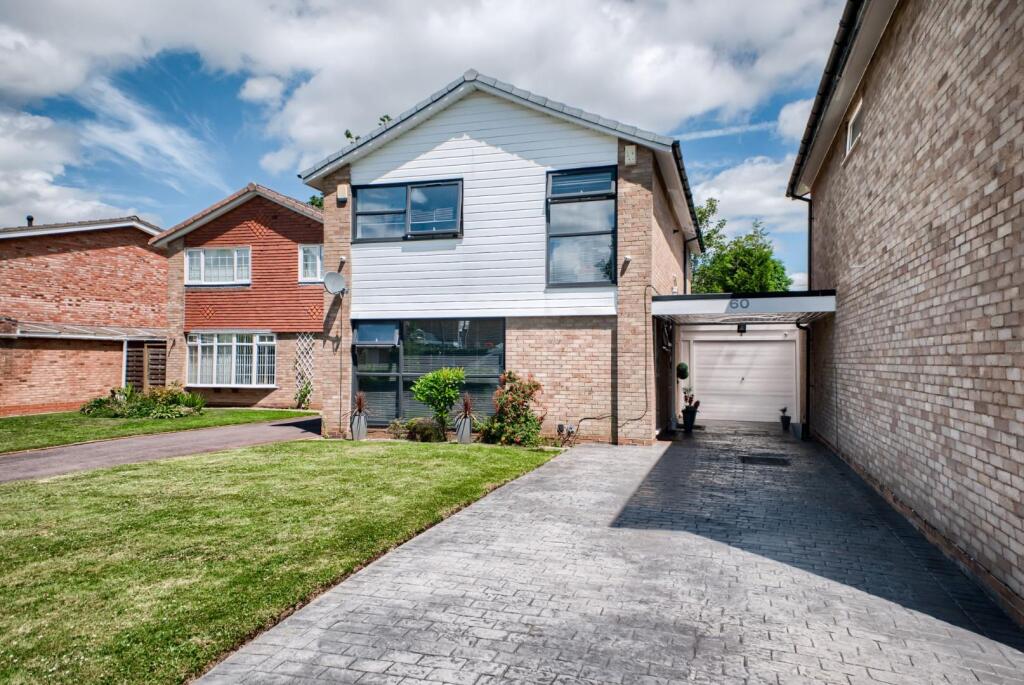
House for sale
Birmingham
4 bedrooms·1 bathroom
675.475 €
Listed Jul 2, 2026
About this listing
Well positioned in the desirable area of Ravenswood Drive South, Solihull, this superbly presented four-bedroom detached family home offers an ideal setting for modern family living. Upon entering, you are greeted by an inviting entrance hall that sets the tone for the rest of the property. The generous lounge is a standout feature, providing ample space for the family to relax and unwind, enhanced by large picture windows that flood the room with natural light. The heart of this home is the lovely kitchen dining area. The kitchen area has been so well appointed with space and plumbing for all usual appliances, the dining area offers views of the garden via the set of French doors that lead to the patio
The home boasts four well-proportioned bedrooms, perfect for accommodating a growing family or providing guests with comfortable quarters. The well-appointed family bathroom is designed with practicality in mind, featuring a large shower enclosure that caters to the needs of busy households.
Outside, the property is complemented by a lovely rear garden, offering a tranquil space for outdoor activities, gardening, or simply enjoying the fresh air. Additionally, the property benefits from a garage and driveway parking, ensuring convenience for residents and visitors alike.
This charming home is not only beautifully presented but also situated in a sought-after location, making it an excellent choice for those looking to settle in a vibrant community. With its blend of comfort, style, and practicality, this property is sure to appeal to families seeking their perfect home in Solihull. Walking distance to local amenities, schools and train station.
Lounge - 6.16 x 4.63 (20'2" x 15'2") -
Kitchen/Dining Room - 4.18 x 5.75 (13'8" x 18'10") -
Bedroom 1 - 4.14 x 3.70 (13'6" x 12'1") -
Bedroom 2 - 3.77 x 2.86 (12'4" x 9'4") -
Bedroom 3 - 3.12 x 2.56 (10'2" x 8'4") -
Bedroom 4 - 2.20 x 2.84 (7'2" x 9'3") -
Garage - 6.03 x 2.86 (19'9" x 9'4") -
Tenure -
Council Tax Band -
Services - Hunters understands from the vendor that mains drainage, gas, electricity, and water are connected to the property, however, we have not obtained verification of this information. Any interested parties should obtain verification on this information via their solicitor or surveyor prior to committing to the purchase of the property.
Referral Fees - Hunters would like to make our clients aware that in addition to the fee we receive from our vendor, Hunters may also receive a commission payment (referral fee) from other service providers for recommending their services to sellers or buyers.
General -
Agents Notes - We have not been able to verify whether works and extensions to the property required any Planning or Building Regulation approval, or whether such approvals were obtained. We have been unable to verify this information and any prospective purchaser should make their own enquiries with their legal adviser prior to committing to purchase. Hunters do stress that they have not checked the legal documentation to verify the exact nature and extent of this or any matters effecting the property and would advise any potential buyer to obtain verification from their solicitor.
Aml -
What's included
Terrace
Garden
Parking
Bedrooms4
Bathrooms1
HeatingAsk Agent
Location
Map loading soon
Neighborhood data on demand
Nearby essentials will load when this section comes into view.
Listed on
Mortgage calculator
Estimated monthly payment
3.345 €/mo
Down payment10 % · 67.548 €
67.548 €607.927 € loan
Term
Total repayable1.003.393 €
Interest rate4.40 %
Representative estimate · Landomo is not a mortgage broker. · Rates updated April 2026