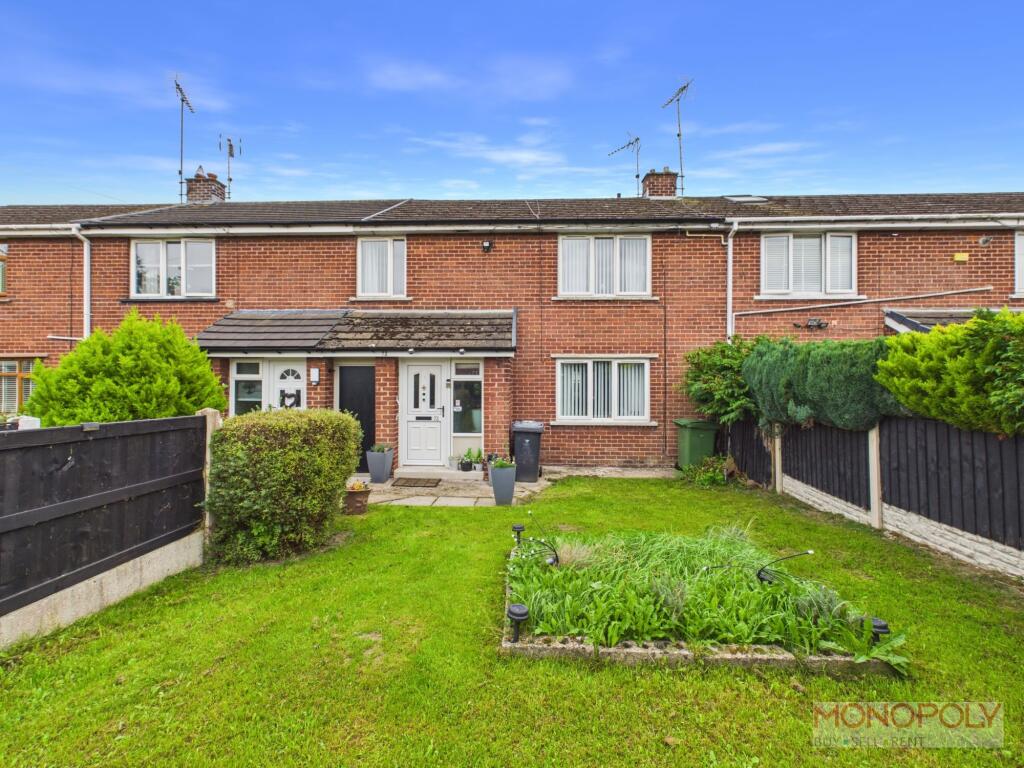
House for sale, 85 m²
Llandudno
3 bedrooms·1 bathroom
170.829 €
2.010 €/m²
Listed Oct 2, 2026
About this listing
This well-presented three bedroom mid-terraced house offers a fantastic opportunity for families and professionals alike. Situated within walking distance to the Aqueduct and close to a range of local amenities, the property combines convenience with comfortable living. The spacious lounge provides a welcoming atmosphere, while the kitchen is equipped with ample storage and worktop space. A bright conservatory extends the living area, creating an ideal spot for dining or relaxing throughout the year. Upstairs, three well-proportioned bedrooms offer flexible accommodation, suitable for family living or home working. The contemporary bathroom features a clean, neutral décor. Additional benefits include a private driveway to the rear with space for two cars (a rare advantage for a property of this type), as well as gas central heating and double glazing throughout. The property is tastefully decorated and ready for immediate occupation, making it an attractive option for buyers seeking a move-in ready home. Viewing is highly recommended to fully appreciate the space and quality on offer. This property is perfectly placed for easy access to transport links, schools, and shopping facilities, ensuring all daily needs are within easy reach.
Entrance Hallway
UPVC door, double glazed frosted window, radiator, cushioned flooring, stairs to first floor, doors to kitchen and living room
Kitchen
Range of wall, base and drawer units, stainless steel sink unit, space for cooker, extractor fan, space for fridge, freezer and washing machine, UPVC door to rear garden, double glazed window to rear, radiator, cushioned flooring
Living Room
Double glazed window to front, French doors into conservatory, two radiators, carpet flooring.
Conservatory
Part walled, UPVC double glazed windows, UPVC French doors to rear garden, laminate flooring
First Floor Landing
Doors to three bedrooms, bathroom and WC, carpet flooring
Bedroom One
Double glazed window to front, radiator, carpet flooring, double mirrored built in wardrobe and storage cupboard housing boiler.
Bedroom Two
Double glazed window to rear, radiator, carpet flooring
Bedroom Three
Double glazed window to front, radiator, carpet flooring
Bathroom
Two piece suite comprising bath with dual hose mains shower over and wash hand basin. Tiled walls, ceiling light point and frosted window.
Separate WC
WC, ceiling light point and frosted window to the rear.
Garden
To the front a pathway leads to the entrance and there is a lawned garden area. There is a door leading along a shared alleyway to the rear. The rear garden area mainly comprises of decorative stone, decking and paving. There is a timber shed for storage along with brick built outbuildings. There is a timber pergola and a gate leads to the rear where there is a driveway.
Parking - Driveway
Driveway for two vehicles and ample space surrounding.
Disclaimer
The Agent has not tested any apparatus, equipment, fixtures and fittings or services and so cannot verify that they are in working order or fit for the purpose. A Buyer is advised to obtain verification from their Solicitor or Surveyor. References to the Tenure of a Property are based on information supplied by the Seller. The Agent has not had sight of the title documents. A Buyer is advised to obtain verification from their Solicitor. You are advised to check the availability of this property before travelling any distance to view. We have taken every precaution to ensure that these details are accurate and not misleading. If there is any point which is of particular importance to you, please contact us and we will provide any information you require. The mention of any appliances and services within these details does not imply that they are in full and efficient working order. These details must therefore be taken as a guide only.
What's included
Terrace
Parking
TypeTerraced house
Living Area85 m²
Bedrooms3
Bathrooms1
HeatingGas Central
Location
Map loading soon
Neighborhood data on demand
Nearby essentials will load when this section comes into view.
Listed on
Mortgage calculator
Estimated monthly payment
846 €/mo
Down payment10 % · 17.083 €
17.083 €153.746 € loan
Term
Total repayable253.760 €
Interest rate4.40 %
Representative estimate · Landomo is not a mortgage broker. · Rates updated April 2026