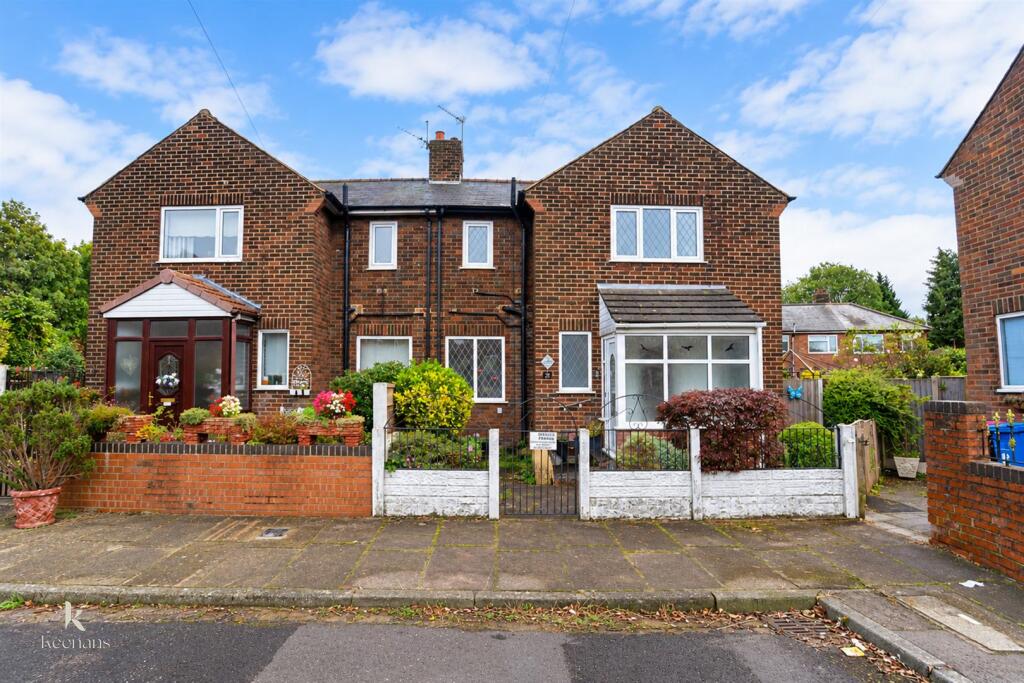
House for sale
Salford, Greater Manchester
3 bedrooms·1 bathroom
272.560 €
Listed Oct 7, 2026
About this listing
AN ENVIABLE SEMI DETACHED FAMILY HOME WITH NO CHAIN DELAY
Welcome to this charming semi-detached three-bedroom home located on Abbey Drive, Swinton, Manchester. Nestled in a peaceful cul-de-sac, this property offers a perfect blend of comfort and convenience, making it an ideal choice for families or those seeking a tranquil living environment.
As you enter the home, you will be greeted by spacious rooms that provide ample space for relaxation and entertaining. The layout is thoughtfully designed to maximise natural light, creating a warm and inviting atmosphere throughout. Each of the three bedrooms is generously sized, ensuring that everyone has their own personal retreat.
One of the standout features of this property is the large rear garden, which offers a wonderful outdoor space for children to play, gardening enthusiasts to indulge their passion, or simply for enjoying a quiet afternoon in the sun. The garden is a blank canvas, ready for you to create your own outdoor oasis.
Situated in a cul-de-sac, this home benefits from reduced traffic and a sense of community, making it a safe and pleasant environment for families. The location is also conveniently close to local amenities, schools, and transport links, ensuring that you have everything you need within easy reach.
In summary, this semi-detached three-bedroom house on Abbey Drive is a delightful property that combines spacious living with a lovely outdoor space in a quiet setting. It presents an excellent opportunity for those looking to settle in a welcoming neighbourhood. Do not miss the chance to make this house your home.
Ground Floor -
Entrance - UPVC double glazed door to the entrance porch.
Entrance Porch - 2.24m x 1.09m (7'4 x 3'7) - UPVC double glazed frosted surrounding windows, tiled flooring, tiled flooring, door to the hallway.
Hallway - 2.97m x 2.16m (9'9 x 7'1) - doors leading to the reception room and kitchen, staircase to the first floor.
Reception Room - 4.88m x 3.81m (16' x 12'6) - UPVC double glazed window, central heating radiator, gas fire with a marble effect hearth and surround and oak mantle, storage cupboard.
Kitchen - 3.96m x 2.44m (13 x 8 ) - UPVC double glazed window, a range of high glossed wall and base units, laminate surface, stainless steel sink and drainer with mixer tap, integrated electric oven with a four ring gas hob and extractor hood, plumbing for a washing machine, space for fridge freezer, UPVC double glazed door to the inner hallway.
Inner Hallway - 1.22m x 0.84m (4 x 2'9) - Door to the WC, UPVC double glazed door to the rear.
Wc - 1.65m x 0.84m (5'5 x 2'9) - UPVC double glazed window, central heating radiator, a three piece suite comprising of a dual flush WC, pedestal wash basin with traditional taps, panelled bath with traditional taps and electric feed over head shower, tiled elevations, lino flooring.
First Floor -
Landing - 4.37m x 0.76m (14'4 x 2'6) - Doors leading to three bedrooms and bathroom.
Bedroom One - 3.28m x 3.05m (10'9 x 10 ) - UPVC double glazed window, central heating radiator.
Bedroom Two - 3.05m;2.74m x 3.05m (10;9 x 10) - UPVC double glazed window, central heating radiator.
Bedroom Three - 2.26m x 1.70m (7'5 x 5'7) - UPVC double glazed window, central heating radiator.
External -
Front - Paved areas and mature shrubs.
Rear - Enclosed garden with paving, shrubbery and space for a shed.
What's included
Garden
Parking
TypeSemi-detached house
Bedrooms3
Bathrooms1
Energy ClassD
HeatingAsk Agent
MunicipalitySalford
Location
Map loading soon
Neighborhood data on demand
Nearby essentials will load when this section comes into view.
Listed on
Mortgage calculator
Estimated monthly payment
1.350 €/mo
Down payment10 % · 27.256 €
27.256 €245.304 € loan
Term
Total repayable404.878 €
Interest rate4.40 %
Representative estimate · Landomo is not a mortgage broker. · Rates updated April 2026