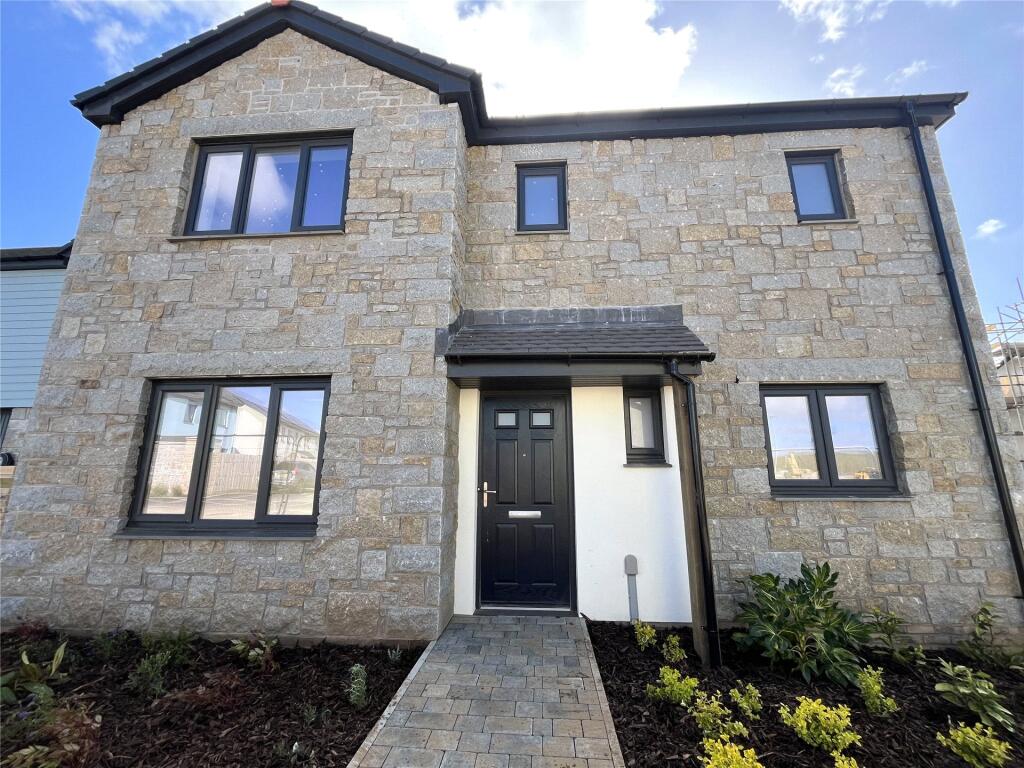
House for sale, 98 m²
Truro
3 bedrooms·2 bathrooms
454.651 €
4.640 €/m²
Listed Sep 10, 2026
About this listing
This stunning 3-bedroom home offers a spacious kitchen/dining area, separate lounge, master with en suite, family bathroom, garage, and eco harmony features including solar panels, air source underfloor heating and EV charger. Book your viewing now!
The Kensey
Experience the charm of the 'Kensey,' a captivating home at a generous 1060 Sqft featuring three bedrooms, a master en-suite, a spacious lounge, and a kitchen diner with sliding doors opening to the rear garden patio. Complete with driveway providing off-road parking, a garage and an enclosed rear garden, this residence seamlessly blends tradition with modern comfort for a delightful family living experience.
Homes Built With You In Mind
At Park An Daras much thought has been given to the ecological balance on site with large open green areas to the west of the site and a footpath link from the back of the site to the front directly communicating with the centre of Helston. The elevation finishes throughout the site will predominantly offer natural Granite stone and render.
About The Developer
Robertson Developments Limited is the product of two generations of family-owner endeavour in the property development industry. The locally based company specialises in providing responsibly planned residential developments especially within the Camborne and Redruth areas. Over the years, hundreds of successfully built properties consisting of a range of styles have led to the creation of bespoke communities. Tried and trusted, the company has been commended by nationally recognised bodies on several occasions including the NHBC (National House-Building Council) ‘Pride In The Job’ and, the LABC (Local Authority Building Control) ‘Building Excellence’ awards. Known throughout the region for quality and reliability, the Robertson Developments team consistently builds to the needs of the local market always keeping a close eye on what customers expect and delivering genuine value for money.
Kitchen/Diner
2.77m x 5.49m (9' 1" x 18' 0")
Lounge
3.2m x 6.1m (10' 6" x 20' 0")
Wc
Bedroom 1
2.77m x 2.95m (9' 1" x 9' 8")
En-suite
Bedroom 2
3.05m x 3.28m (10' 0" x 10' 9")
Bedroom 3
3.18m x 2.6m (10' 5" x 8' 6")
Bathroom
Disclaimer
Images shown are for illustrative purposes only and depict a previously completed home of the same house type. They do not represent Plot 17.
Material Information
Tenure: Freehold
Council Tax: Band TBC with Cornwall Council
Mains: Water, drainage, electricity
Heating: Air source heat pump
Parking: Garage and parking
Metalliferous Mine Search Required. This does not mean there is definitely a mining threat to your property; however, MineScanner® has identified a threat somewhere within a 2000m radius & that a Mining Search report is needed to discount or clarify any further risks
Restrictive Covenants: Please discuss with the developer
Disclaimer
Artist impressions are for illustrative purposes only. Floor plans are for identification purposes only. All prospective buyers should note they are intended for guidance only and nothing contained therein should be a statement of fact or representation or warranty. All areas and dimensions are approximate and should not be relied upon in any way and in particular, room dimensions should not be used to determine measurements of furniture, appliances or floor coverings. Every effort has been made to ensure no statements are misleading. The site plan is not to scale and may be inaccurate and does not form any part of a contact of sale.
What's included
Garden
Garage
Key Stats
Key Stats
TypeDetached house
Living Area98 m²
Bedrooms3
Bathrooms2
HeatingAir Source Heat Pump
Location
Map loading soon
Neighborhood data on demand
Nearby essentials will load when this section comes into view.
Listed on
Mortgage calculator
Estimated monthly payment
2.251 €/mo
Down payment10 % · 45.465 €
45.465 €409.186 € loan
Term
Total repayable675.368 €
Interest rate4.40 %
Representative estimate · Landomo is not a mortgage broker. · Rates updated April 2026