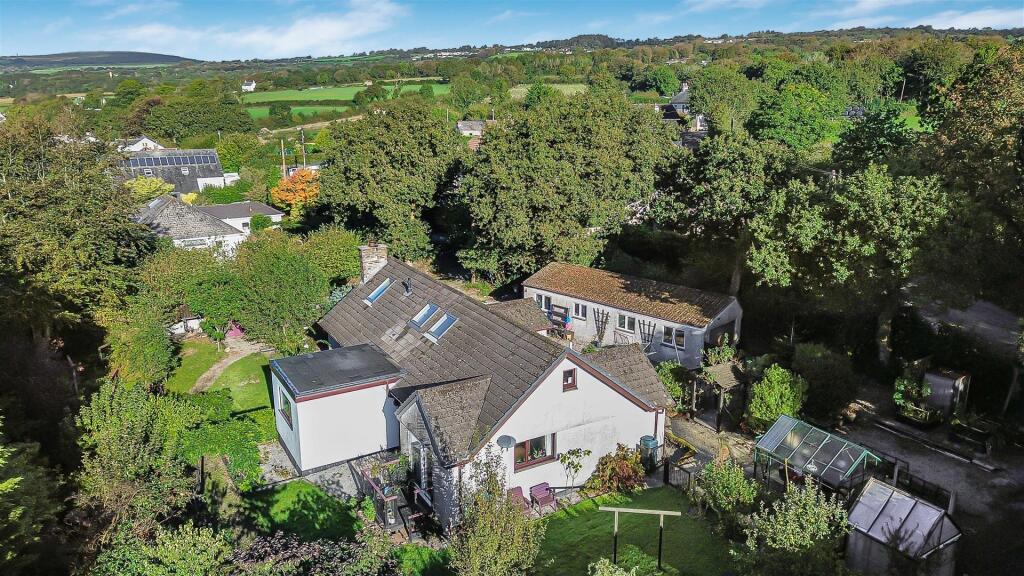
House for sale, 187 m²
Plymouth
5 bedrooms·4 bathrooms
530.160 €
2.835 €/m²
Listed Sep 28, 2026
About this listing
A spacious and highly versatile five-bedroom home set within mature gardens and grounds of approximately 0.41 acres, offered with no onward chain. Freehold; Council Tax Band: E; EPC Band: E.
Situation - The property is situated in Norris Green, a small rural hamlet in located in East Cornwall, itself on the fringes of the Tamar Valley but outside of the National Landscape (formerly AONB). The village is served by a public house (500 yards away) and is within easy reach of Albaston and Gunnislake, where there are further amenities, including two fuel stations, an Asda mini-supermarket and a train station providing a direct rail link to the city of Plymouth. The village of Harrowbarrow is only a mile away and offers a Primary School, Pre-School, village hall and community shop. There are various footpaths, walks and trails in the vicinity, including at the National Trust's notable Cotehele House and Estate. The thriving waterside village of Calstock is 2 miles away, with its active arts and musical community, public quay and mooring facilities. The town of Callington (4 miles) offers extensive amenities, including two supermarkets and a Secondary School. The desirable town of Tavistock in West Devon lies some 7 miles to the northeast, offering a superb range of recreational, educational and shopping facilities, as well as a bustling town centre and popular pannier market.
Description - The property offers an excellent amount of space and a particularly versatile layout arranged over two floors. Three bedrooms are positioned on the ground floor, together with generous living accommodation, while the first floor provides two further bedrooms and a useful mezzanine study area. The house is light and spacious throughout and, while a purchaser may wish to carry out some updating to suit their own tastes, it provides an excellent opportunity to create a substantial and flexible family home. Externally, the established gardens, generous driveway, large garage and collection of useful outbuildings further add to the overall offering.
Accommodation - The front door opens directly into a spacious sitting/dining room, with laminate flooring, ample space for a dining table and a multi-fuel stove, with sliding patio doors opening directly onto the gardens. From here there is access to the remainder of the ground-floor accommodation, with stairs rising to the first floor and a central hallway leading through the house. To the left is the kitchen, a good-sized room overlooking the rear garden and garage, fitted with a large Stoves oven and matching extractor, together with space for a fridge/freezer. Beyond is a useful utility room with sink and space for a dishwasher, leading into a further lean-to utility area with additional storage, space for a washing machine and access to the garden. Returning to the hallway, there is useful built-in storage on both sides. A secondary hallway leads to the first double bedroom, which enjoys a pleasant outlook over the gardens and benefits from a generous en suite wet room. Further along is a second double bedroom, again of good proportions and with substantial built-in storage. Opposite is the family bathroom, fitted with both a bath and separate shower. At the end of the hallway is a third double bedroom, with its own WC and wash hand basin. Opposite is a second sitting room/snug, a bright dual-aspect room with sliding doors opening onto a decked area. Above is a useful mezzanine level, accessed by a space-saving staircase and well suited to use as a home office, study or hobby space. Stairs rise to the first-floor landing, where to the left is a generous double bedroom with a large Velux window, a further window overlooking the driveway and extensive built-in storage. On the opposite side is a further double bedroom, again of excellent proportions. From here there is access to a bathroom, with a further door leading through to the mezzanine section and office/study area. The overall arrangement provides a particularly flexible layout, with bedrooms, reception space and work or hobby areas spread across both floors.
Outside - The property occupies a mature plot extending to approximately 0.41 acres and is approached over a generous driveway providing ample off-road parking. There is also a level concrete hardstanding area which provides useful additional space and may offer potential for further use, subject to any necessary consents and the existing covenant affecting the property. The gardens wrap around the house and are a particular feature, being well established with an abundance of mature trees, shrubs and planting which give the outside space a pleasant sense of privacy and maturity. Areas of lawn are complemented by patio and decking areas, creating a variety of spaces for sitting out and entertaining, while a selection of fruit trees, including apple trees, established wisteria and other mature planting add further interest. Paths lead around the house and through the various garden areas, linking the different sections of the grounds and creating a number of attractive spots from which to enjoy the surroundings. A good-sized summer house benefits from power and provides an excellent additional leisure, hobby or entertaining space, with a nearby area well suited to outdoor dining, barbecues or a fire pit. Further additions include a polytunnel, separate greenhouse, log store and a number of useful sheds and outbuildings, providing plenty of practical storage and space for gardening equipment. The LPG tank is positioned discreetly towards the rear of the gardens, with access available for deliveries. Immediately to the left when entering the property is the substantial garage, arranged in tandem and being approximately single width but around double length, providing excellent parking, workshop and storage space. Internally, the garage has been partially subdivided by a stud partition with connecting doors and has a concrete floor, making it a particularly useful and versatile addition to the property.
Services - Mains water, electricity and drainage. LPG gas tank serving the combi boiler. Ultrafast broadband is available. Variable mobile voice/data services are available through all four major providers (source: Ofcom's online service checker). Please note that the agents have neither inspected nor tested these services.
Agents’ Notes - 1. We have been advised that the property is subject to a covenant relating to future development or alterations, under which the consent of a neighbouring property may be required. Prospective purchasers should ask their legal adviser to confirm the exact wording and implications of the covenant.
2. We understand that the property currently benefits from planning permission for an extension. Interested parties should make their own enquiries with Cornwall Council and satisfy themselves as to the details and status of any planning consent.
Method Of Sale - Informal Tender - The Property is offered for sale, as a whole, by Informal Tender. The closing date for tenders to be submitted is Wednesday 28th October 2026 at 12:00pm midday. An informal tender form is available from Stags; tenders are to be submitted in writing to Stags, Tavistock. Should an offer be accepted, we will require proof of your funding. In addition, under the Money Laundering Regulations 2017, it is a requirement for Estate Agents to perform due diligence checks on purchasers to verify their identity. This will be an online check undertaken by Stags. Please refer to the informal tender form. The vendors do not undertake to accept the highest or any offer received.
What's included
Garden
Parking
TypeDetached house
Living Area187 m²
Bedrooms5
Bathrooms4
Energy ClassE
HeatingAsk Agent
Location
Map loading soon
Neighborhood data on demand
Nearby essentials will load when this section comes into view.
Listed on
Mortgage calculator
Estimated monthly payment
2.625 €/mo
Down payment10 % · 53.016 €
53.016 €477.144 € loan
Term
Total repayable787.533 €
Interest rate4.40 %
Representative estimate · Landomo is not a mortgage broker. · Rates updated April 2026