2-bed apartment for sale
Peterborough
2 bedrooms·2 bathrooms
341.659 €
Listed Sep 18, 2026
About this listing
Perfectly positioned close to the seafront and town centre, this attractive apartment offers the ideal combination of comfort, security and convenience, with the added benefit of a welcoming community and a fantastic range of shared facilities and activities.
From the moment you arrive, the development has a warm and welcoming feel. The secure communal entrance provides lift and staircase access to all floors, while the apartment itself opens into a bright and spacious hallway leading to a generous lounge/dining room.
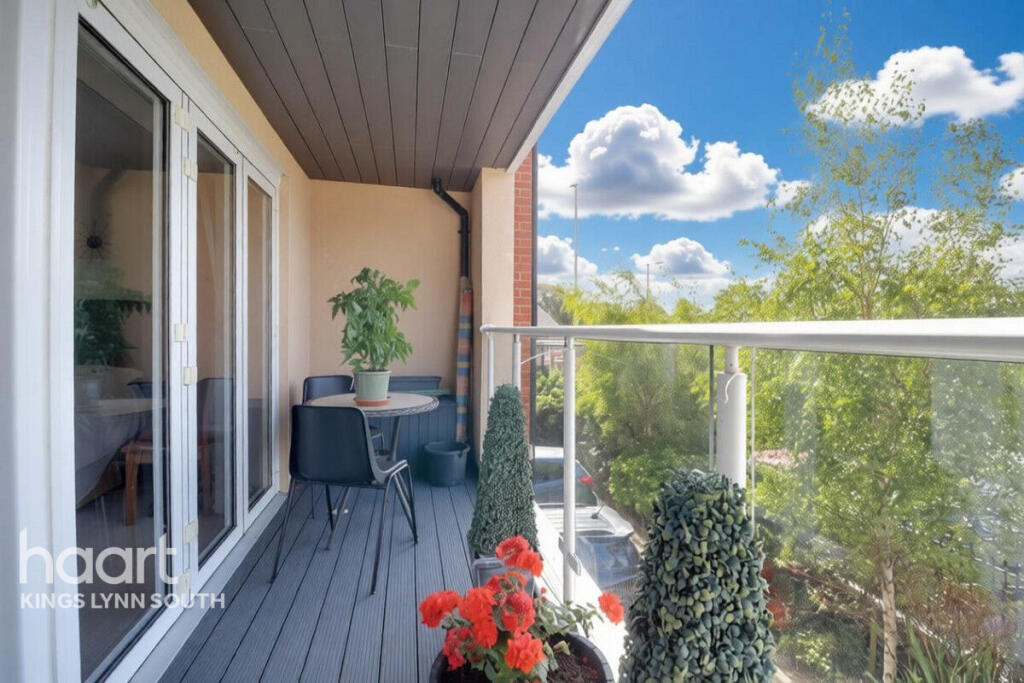
One of the property's standout features is the private balcony, with lovely views towards the sea. It is the perfect spot to enjoy a morning coffee, unwind in the afternoon or simply take in the coastal surroundings.
The lounge leads through to a modern, fully fitted kitchen, complete with a stylish range of contemporary units and integrated appliances, making everyday living both easy and enjoyable.
There are two well-proportioned double bedrooms. The impressive principal bedroom benefits from a walk-in wardrobe and a large modern en-suite shower room, providing excellent storage and convenience. The second double bedroom has direct access to the balcony and would make an ideal guest bedroom, hobby room or additional sitting space. A further modern shower room is conveniently positioned for guests.
A Community You Can Be Part Of
Hamon Court offers much more than simply a beautiful place to live. It provides the opportunity to become part of a friendly and active retirement community, while still enjoying your own private space and independence.
Residents can make use of the welcoming communal lounge, a great place to meet neighbours, enjoy a coffee and catch up with friends. There are also regular coffee mornings, card and games evenings, social gatherings and organised day trips, making it easy to get involved as much or as little as you wish.
The impressive communal rooftop terrace is another real highlight, offering spectacular panoramic views along the coastline and providing a wonderful space to sit outside, relax and enjoy the scenery with friends and neighbours.
With allocated parking, beautifully maintained communal areas and the reassurance of a secure retirement development, Hamon Court offers a relaxed and sociable way of life, with the freedom to enjoy retirement at your own pace.
The apartment also benefits from a 999-year lease from 2016. Further details regarding service charges and ground rent are available upon request.
Combining coastal views, modern comfort, excellent facilities and a genuinely welcoming community, this superb apartment offers a wonderful opportunity to enjoy retirement living in style.
Hallway
Underfloor heating. Carpeted, cupboard housing the consumer unit, walk in cupboard housing the water tank and tumble dryer. Doors to the living room, bathroom and both bedrooms
Utility Room
4'2" x 5'1" (1.27m x 1.55m)
water tank, space for tumble dryer
Bathroom
4'8" x 7'1" (1.42m x 2.16m)
Underfloor heating, tiled flooring, large shower cubicle with hand rail, sink in vanity unit, wc, towel rail, extractor
Bedroom Two
10'3" x 11'0" (3.12m x 3.35m)
Underfloor heating. Bi-fold doors out onto the balcony. Carpeted
Master Bedroom
10'2" x 13'1" (3.1m x 3.99m)
Underfloor heating. Carpeted, window to the rear. Walk in dressing room and ensuite
Dressing Room
5'11" x 6'7" (1.8m x 2.01m)
Underfloor heating, shelving, carpeted
Ensuite Shower Room
5'2" x 6'7" (1.57m x 2.01m)
Underfloor heating. Tiled flooring, large walk in shower with hand rail. wc & sink in vanity unit, towel rail, extractor
Kitchen
10'2" x 10'4" (3.1m x 3.15m)
Underfloor heating. Tiled flooring, range of white high gloss wall and base units. integrated fridge freezer. Built in electric oven. Electric hob with extractor over. Open plan into lounge
Lounge
10'4" x 15'8" (3.15m x 4.78m)
Underfloor heating, carpeted, bio-fold doors out onto the balcony
Disclaimer
haart Estate Agents also offer a professional, ARLA accredited Lettings and Management Service. If you are considering renting your property in order to purchase, are looking at buy to let or would like a free review of your current portfolio then please call the Lettings Branch Manager on the number shown above.
haart Estate Agents is the seller's agent for this property. Your conveyancer is legally responsible for ensuring any purchase agreement fully protects your position. We make detailed enquiries of the seller to ensure the information provided is as accurate as possible. Please inform us if you become aware of any information being inaccurate.
What's included
Balcony
Terrace
Parking
Bedrooms2
Bathrooms2
SubtypeStandard flat
HeatingAsk Agent
Location
Map loading soon
Neighborhood data on demand
Nearby essentials will load when this section comes into view.
Listed on
Mortgage calculator
Estimated monthly payment
1.692 €/mo
Down payment10 % · 34.166 €
34.166 €307.493 € loan
Term
Total repayable507.522 €
Interest rate4.40 %
Representative estimate · Landomo is not a mortgage broker. · Rates updated April 2026