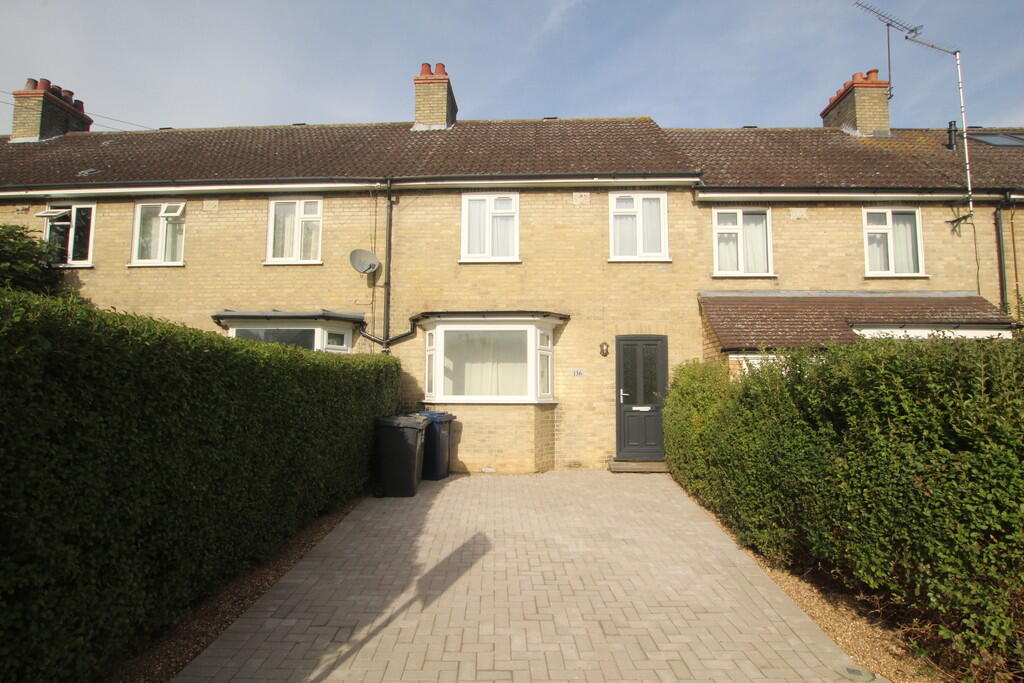
House to rent
Cambridge
3 bedrooms·1 bathroom
2.454 €/mo
Listed Sep 15, 2026
About this listing
HALL Double panelled radiator, stairs to first floor, under stairs storage cupboard.
LIVING ROOM 23' 8" x 12' 4" (7.23m x 3.78m) Double glazed bay window to front aspect, double panelled radiator.
KITCHEN/DINING ROOM 21' 1" x 14' 0" (6.44m x 4.29m) Two Velux windows to rear, two double glazed windows to rear aspect, double glazed double doors to rear aspect, double panelled radiator, upright radiator, range of base and wall mounted units with work surfaces over, one and half bowl sink and drainer unit with mixer tap over, integrated induction hob and electric oven with extractor fan over, integrated dishwasher and washing machine, integrated fridge freezer, inset spotlights.
CLOAKROOM Obscured double glazed window to rear aspect, double panelled radiator, wash hand basin, low level wc.
LANDING Access to roof void via loft access hatch, storage cupboard.
BEDROOM ONE 13' 6" x 9' 4" (4.14m x 2.86m) Double glazed window to front aspect, double panelled radiator, stripped wooden floor
BEDROOM TWO 11' 6" x 9' 10" (3.53m x 3.0m) Double glazed window to rear aspect, double panelled radiator, cast iron fireplace, stripped wooden floor.
BEDROOM THREE 9' 10" x 7' 5" (3.0m x 2.27m) Double glazed window to front aspect, double panelled radiator, stripped wooden floor.
SHOWER ROOM Obscured double glazed window to rear aspect, double panelled radiator, double width shower cubicle, low level wc, wall mounted wash hand basin.
FRONT GARDEN Block paved providing off street parking
REAR GARDEN Mainly laid to lawn, patio area, gated pedestrian access, flower and shrub borders, enclosed panelled fencing.
What's included
Garden
Key Stats
Key Stats
TypeTerraced house
Bedrooms3
Bathrooms1
HeatingGas Central
Deposit2.832 €
Location
Map loading soon
Neighborhood data on demand
Nearby essentials will load when this section comes into view.