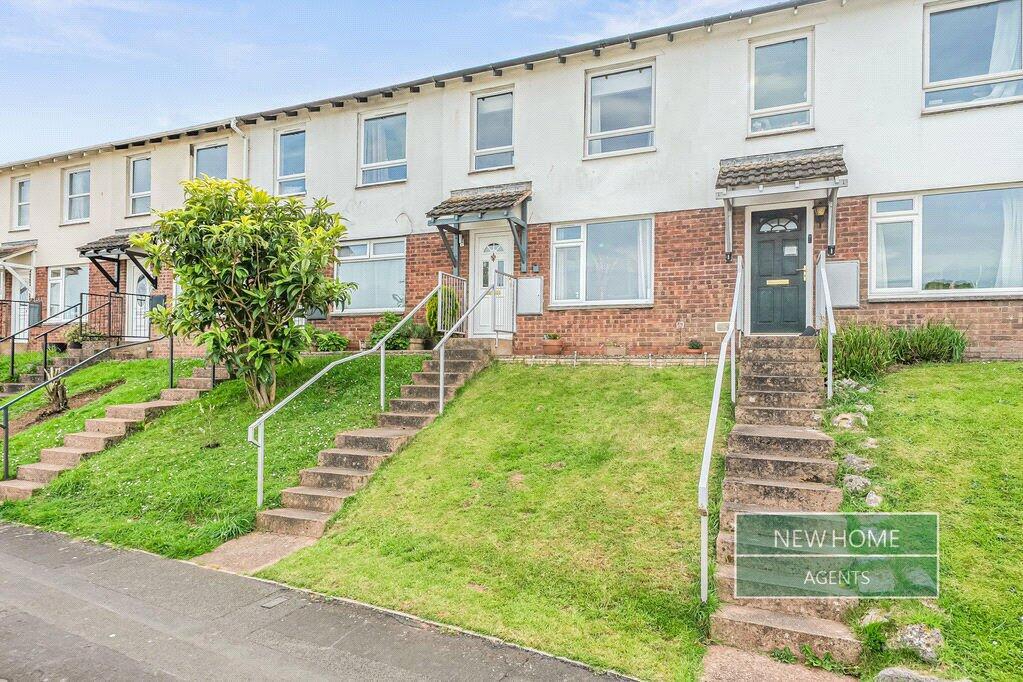
House for sale
Mid Devon, Cullompton
3 bedrooms·1 bathroom
260.710 €
Listed Oct 7, 2026
About this listing
A very well-presented three bedroom mid-terraced property located within a popular residential area of Cullompton, having been modernised and enjoying additional garden space and garage
DESCRIPTION
Located within the popular Bilbie Close cul-de-sac, number 48 is a very well-presented three bedroom mid-terraced property which has been modernised by the current Vendors to include a new Kitchen, Shower Room and combi-boiler, the property now provides for light and bright accommodation throughout, comprising;
Front door into the Entrance Hall with stairs rising to the first floor. The Sitting Room is a light reception room with front aspect with understairs storage cupboard. An opening leads into the modernly-fitted Kitchen/Dining Room enjoying a matching range of wall, base and drawer units with continuous work surface over incorporating sink unit. A range of integral appliances include eye-level double oven, induction hob, dishwasher and fridge. Double doors open onto the rear gardens.
Stairs rise to the first floor landing with Airing Cupboard housing the newly fitted combi boiler. Bedroom 3 is a large single bedroom with front aspect - used by the current Vendors as a home-working space. Bedroom 1 is a large double bedroom with front aspect and built-in wardrobes. Bedroom 2 is a double bedroom with rear aspect. The Shower Room is fitted with a matching suite comprising large double shower cubicle with inset mains shower, close coupled WC and wash basin.
OUTSIDE
Approached from the main cul-de-sac road, steps rise up to the front door, with the sloping gardens mainly laid to lawn with a small gravelled border to the front of the house.
To the rear of the property, there is a single garage with power and light and off-road parking. The rear gardens are fully enclosed, enjoying a decked area (accessed from the Kitchen) providing the ideal space for outdoor dining and entertaining. Steps rise to the higher tier of garden, laid to slater chippings, providing a superb, low maintenance area. A wooden gate leads to a rear pathway, with a further gate leading to the additional garden space, which is fully enclosed with a small paved patio area and a lawned area.
SERVICES & OUTGOINGS
We understand that mains electric, gas, water and drainage are connected to the property. Gas fired central heating.
Council Tax: Band B - Mid Devon District Council.
SITUATION
Cullompton offers an excellent selection of shopping and healthcare facilities, with access onto the M5 motorway at Junction 28 and mainline railway station at Tiverton Parkway (7 miles). Exeter lies to the south and Taunton to the north, both offering a wide variety of facilities, as befitting those of county and regional centres.
DIRECTIONS
What3words:///dignity.realm.sage
ADDITIONAL INFORMATION
Broadband: FTTP—Ultrafast broadband is available. (Openreach).
Mobile Coverage: Available via EE, O2, THREE and VODAFONE. For an indication of specific speeds and supply or coverage in the area we recommend contacting your own provider.
Flooding: The property is in an area at a VERY LOW RISK from River/Sea and Surface Water flooding (defined as the chance of flooding each year as less than 0.1%).
What's included
Garden
Parking
TypeTerraced house
Bedrooms3
Bathrooms1
HeatingAsk Agent
MunicipalityMid Devon
Location
Map loading soon
Neighborhood data on demand
Nearby essentials will load when this section comes into view.
Listed on
Mortgage calculator
Estimated monthly payment
1.291 €/mo
Down payment10 % · 26.071 €
26.071 €234.639 € loan
Term
Total repayable387.275 €
Interest rate4.40 %
Representative estimate · Landomo is not a mortgage broker. · Rates updated April 2026