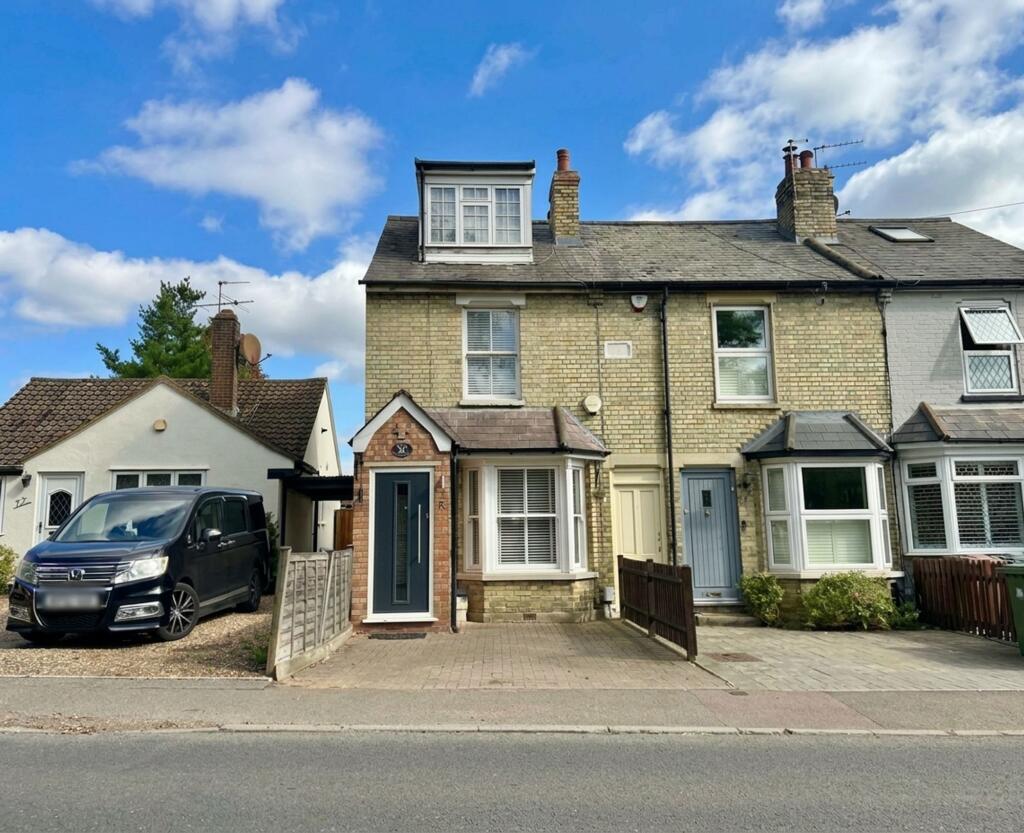
House for sale, 84 m²
Watford
2 bedrooms·1 bathroom
590.702 €
7.032 €/m²
Listed Sep 28, 2026
About this listing
CHAIN FREE. This beautifully presented two-bedroom end of terrace house is the perfect blend of modern comfort & Victorian charm, situated in the heart of Shenley village. Featuring modern kitchen and bathroom and contemporary fixtures and fittings throughout. The open-plan layout, seamlessly connects the lounge and dining space for a bright and spacious feel and the contemporary staircase between the two areas, acts as a neat, architectural room divide. Upstairs, a large landing area offers additional versatility, ideal as a study, reading nook or yoga/Pilates 'studio'. Both double bedrooms are well-proportioned and benefit from generous natural light.
The garden, approx. 50ft includes a large, timber summer house/office space. Driveway to front, with space for one car. Convenient for M25, M1 & A1(M) motorway links and Radlett mainline station. Short level walk to Shenley Primary School, Post Office, White Horse Gastro Pub, L'Italiana restaurant and other village shops and amenities.
EPC Rating: E
Accommodation comprises
Entrance porch with door to:
Lounge/dining room
3.43m x 6.83m
Double-glazed uPVC Bay window to front. Wood laminate flooring.
Open Plan Kitchen
1.98m x 3.71m
Double-glazed windows and door to rear. Range of fitted wall and base units. Built in oven. Ceramic hob with extractor hood above. Sink unit with mixer tap. Recess and plumbing for washing machine and dishwasher. Under counter fridge/freezer. Wood laminate flooring.
Stairs to first floor
Contemporary wooden staircase.
Main bedroom
3.35m x 3.4m
Double-glazed sash-style window to front. Radiator. Fitted carpet.
Large Landing 'Room'
2.13m x 3.15m
Double-glazed window to rear. Fitted carpet. Potential for Guest Bedroom / Study / TV area.
Shower Room
2.13m x 3.58m
Double-glazed uPVC window to rear. Built-in glass shower cubicle with shower unit above. Built-in storage, vanity unit with sink and mixer taps. Low flush WC. Part-tiled walls. Tiled floor.
Bedroom Two
3.35m x 5.72m
Double-glazed uPVC window to front and uPVC sash-style window to rear. Fitted carpet.
Rear Garden
Approx. 50 ft. Patio area with wooden terrace. Timber summer house / studio at rear of garden.
What's included
Parking
TypeTerraced house
Living Area84 m²
Bedrooms2
Bathrooms1
Energy ClassE
HeatingGas Central
Location
Map loading soon
Neighborhood data on demand
Nearby essentials will load when this section comes into view.
Listed on
Mortgage calculator
Estimated monthly payment
2.925 €/mo
Down payment10 % · 59.070 €
59.070 €531.632 € loan
Term
Total repayable877.467 €
Interest rate4.40 %
Representative estimate · Landomo is not a mortgage broker. · Rates updated April 2026