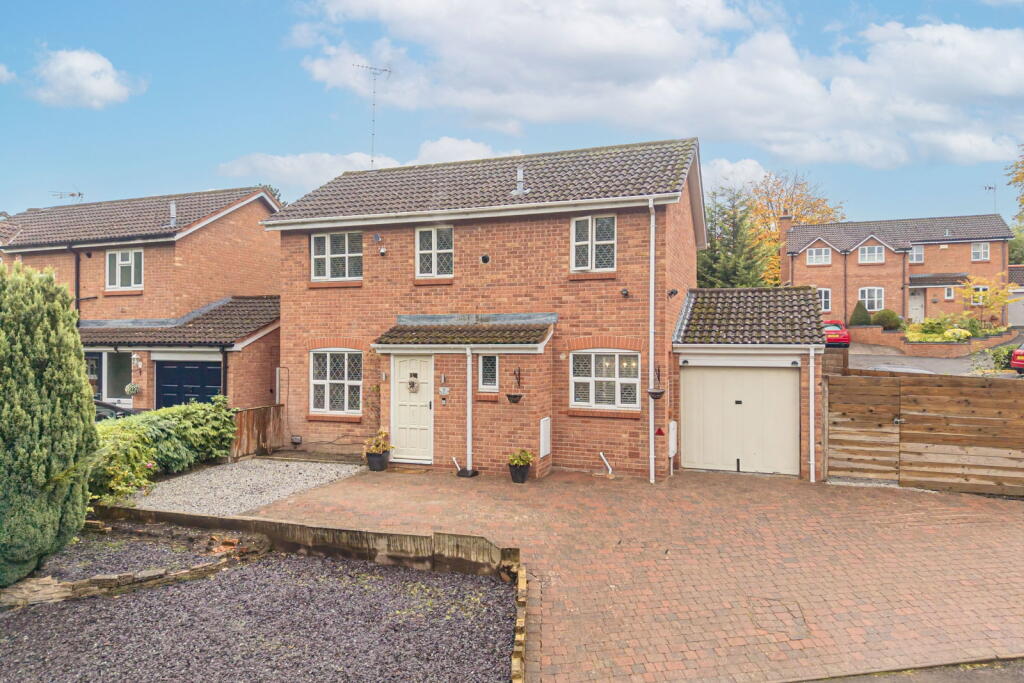
House for sale, 107 m²
Redditch, Worcestershire
3 bedrooms·2 bathrooms
430.906 €
4.027 €/m²
Listed Oct 31, 2026
About this listing
**BLOCK VIEWING SUNDAY 15TH NOVEMBER**Welcome to Hatfield Close, a beautifully upgraded three-bedroom detached family home with modern interiors, generous living space and a low-maintenance garden. Situated in the popular residential area of Matchborough East. Occupying a lovely position along a quiet residential road, this impressive three-bedroom detached home offers stylish, modern living throughout, making it an ideal choice for growing families looking to take their next step.
Approached via a generous block-paved driveway providing ample off-road parking, alongside a low-maintenance front garden, this home makes an excellent first impression from the moment you arrive.
Stepping inside, the tiled porch provides a practical entrance, with a double-glazed side window and an internal door leading into the main hallway.
The hallway provides access to the downstairs WC, useful understairs storage, the lounge and the kitchen diner. The downstairs WC comprises a low-level WC, corner wash basin with tiled splashbacks, radiator and double-glazed window to the front.
The lounge is a particularly inviting space, extending from the front to the rear of the property and benefiting from a dual aspect, allowing natural light to flood the room throughout the day. Beautifully presented in neutral, contemporary tones, the wood-effect flooring continues seamlessly throughout the ground floor, complemented by modern vertical radiators. A feature wall incorporating an electric fire creates a cosy focal point, while a double-glazed window to the front and sliding doors to the rear provide plenty of natural light and a lovely connection to the garden.
Continuing through the ground floor, the modern kitchen diner offers an excellent space for everyday family life and entertaining. Fitted with a stylish range of wall and base units, the kitchen incorporates an integrated gas hob, electric oven, dishwasher and fridge freezer, alongside a stainless-steel sink and drainer. A breakfast bar provides additional seating, while there is ample room for a dining table and chairs. A double-glazed window to the front and sliding doors opening into the conservatory enhance the light and airy feel of this sociable space.
The conservatory provides a versatile additional reception area, with doors opening directly onto the rear garden and convenient access into the garage.
Moving upstairs, the landing provides access to all three bedrooms and the family bathroom, together with additional storage housing the combination boiler.
The principal bedroom is positioned to the rear of the property and offers a generous double room, complete with a double-glazed window and radiator. Bedroom two is another well-proportioned double bedroom, with mirrored sliding wardrobes offering comfortable accommodation and flexibility for family members or guests. Bedroom three is a generous single or small double, with a double-glazed window to the front and radiator, making it ideal as a child’s bedroom, nursery or home office.
Completing the first floor is the contemporary family bathroom, fitted with a P-shaped bath and power shower over, incorporating a rainfall showerhead. There is also a pedestal wash basin with mixer tap, tiled splashback, low-level WC, heated towel rail and recessed ceiling spotlights. A double-glazed window to the front provides natural light and ventilation.
Outside, the rear garden has been thoughtfully arranged to offer a low-maintenance and child-friendly space. A paved patio provides the perfect spot for outdoor dining, with shallow steps leading to a gated artificial lawned area, bordered with decorative bark. A further raised, slabbed seating area creates an additional place to relax or entertain, while fenced boundaries and gated side access complete the garden.
Further benefits include double glazing, gas central heating, a garage and freehold tenure.
Ideally positioned for access to local amenities and schools, this beautifully upgraded home combines modern styling, practical living space and a quiet residential setting.
Ready to take the next step up? Hatfield Close is a home that deserves to be seen.
Contact Homes by Victoria today to arrange your viewing and discover everything this lovely family home has to offer.
What's included
Terrace
Garage
Parking
TypeDetached house
Living Area107 m²
Bedrooms3
Bathrooms2
HeatingAsk Agent
MunicipalityRedditch
Location
Map loading soon
Neighborhood data on demand
Nearby essentials will load when this section comes into view.
Listed on
Mortgage calculator
Estimated monthly payment
2.134 €/mo
Down payment10 % · 43.091 €
43.091 €387.815 € loan
Term
Total repayable640.095 €
Interest rate4.40 %
Representative estimate · Landomo is not a mortgage broker. · Rates updated April 2026