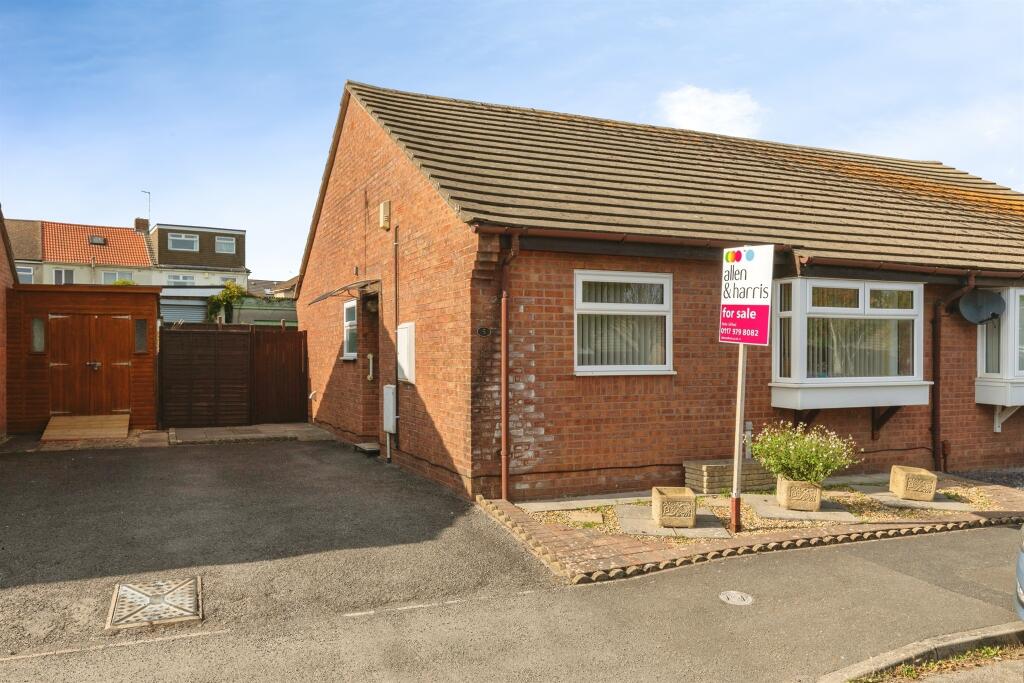
House for sale
Bristol
2 bedrooms·1 bathroom
336.232 €
Listed Oct 8, 2026
About this listing
SUMMARY
*Rare to Market* This two bedroom bungalow offers a wonderful cul-de-sac location with access to a wealth of amenities. The property offers driveway parking, spacious main living room, separate kitchen, wonderful garden AND integrated conservatory. Please enquire about this no chain home.
DESCRIPTION
Rarely available and offered to the market with the significant advantage of no onward chain and vacant possession, this well-presented semi-detached bungalow occupies a desirable cul-de-sac position in the heart of Filton. Ideally situated, the property enjoys excellent access to Filton Avenue and its wealth of local amenities alongside superb transport connections including Bristol Parkway Station.
Major employers such as the MOD are within easy reach while a selection of nearby green spaces including Elm Park and Millennium Green provide excellent opportunities for recreation and relaxation.
The accommodation is thoughtfully arranged and comprises two well-proportioned bedrooms, a spacious separate kitchen, shower room and a welcoming central hallway. A generous sitting room of approximately 17 feet provides the principal living space and flows through to a well-sized conservatory overlooking the garden creating an ideal setting for both everyday living and entertaining.
Externally, the property benefits from a delightful enclosed rear garden and driveway parking. Combining convenience, comfort and a genuine sense of peace and security, this attractive bungalow represents a rare opportunity in a highly sought-after location and is sure to appeal to a wide range of buyers.
Nutfield Grove
Entrance
Entry to this attractive bungalow is accessed over the driveway to the side. A modern glazed door leads inward to the well proportioned hallway.
Hallway
Upon entry the hallway leads onwards to all areas. The well presented space instantly accentuates the space and 'livable' layout as found throughout. Finished with vibrant red carpet and here grants access to further cupboard storage and loft access via the ceiling hatch. High level transom windows above the adjoining doors raise the light levels further for a pleasant environment.
Living Room 16' 9" max x 13' 2" max ( 5.11m max x 4.01m max )
The living room is light and bright offering simple and direct access into the both the kitchen and conservatory, The space measuring just shy of 17 feet will easily incorporate plenty of lounging furniture and a full dining table is so required. The space with garden views feels peaceful and benefits from a feature fireplace.
Conservatory 10' max x 8' 8" max ( 3.05m max x 2.64m max )
Here is also spacious, light and bright. The conservatory is glazed on three sides and really feels like a true extension of the home and in essence.....an integral further reception space. Finished with bespoke blinds, connected central heating and French doors.
Kitchen 8' 8" max x 8' 7" max ( 2.64m max x 2.62m max )
Well placed to offer huge convenience. The kitchen is equipped with wall and base units, various integrated appliances and space for a washing machine. Here is also light and bright and an additional an door offers supplementary garden access.
Bedroom 1 13' max x 10' 2" max ( 3.96m max x 3.10m max )
Well presented and spacious double bedroom with impressive storage capacity. Pretty views to the front aspect and plenty of natural light.
Bedroom 2 9' 10" max x 9' 2" max ( 3.00m max x 2.79m max )
The second bedroom is spacious for a room of it's type and offers flexibility. Also presented well with light and similar views to the front aspect.
Shower Room 7' 11" max x 5' 11" max ( 2.41m max x 1.80m max )
Well presented with oversized shower cubicle, integrated basin and vanity plus WC. Complete with tiled flooring.
External
Garden
Well presented garden to include lawn, paved area and boundary fencing. The total garden dimension are impressive whilst being manageable and offering good levels of privacy.
Driveway
Convenient driveway parking for multiple vehicles.
Agents Notes
Offered with NO CHAIN and vacant occupancy.
1. MONEY LAUNDERING REGULATIONS: Intending purchasers will be asked to produce identification documentation at a later stage and we would ask for your co-operation in order that there will be no delay in agreeing the sale.
2. General: While we endeavour to make our sales particulars fair, accurate and reliable, they are only a general guide to the property and, accordingly, if there is any point which is of particular importance to you, please contact the office and we will be pleased to check the position for you, especially if you are contemplating travelling some distance to view the property.
3. The measurements indicated are supplied for guidance only and as such must be considered incorrect.
4. Services: Please note we have not tested the services or any of the equipment or appliances in this property, accordingly we strongly advise prospective buyers to commission their own survey or service reports before finalising their offer to purchase.
5. THESE PARTICULARS ARE ISSUED IN GOOD FAITH BUT DO NOT CONSTITUTE REPRESENTATIONS OF FACT OR FORM PART OF ANY OFFER OR CONTRACT. THE MATTERS REFERRED TO IN THESE PARTICULARS SHOULD BE INDEPENDENTLY VERIFIED BY PROSPECTIVE BUYERS OR TENANTS. NEITHER SEQUENCE (UK) LIMITED NOR ANY OF ITS EMPLOYEES OR AGENTS HAS ANY AUTHORITY TO MAKE OR GIVE ANY REPRESENTATION OR WARRANTY WHATEVER IN RELATION TO THIS PROPERTY.
What's included
Parking
TypeDetached house
Bedrooms2
Bathrooms1
HeatingCentral
Location
Map loading soon
Neighborhood data on demand
Nearby essentials will load when this section comes into view.
Listed on
Mortgage calculator
Estimated monthly payment
1.665 €/mo
Down payment10 % · 33.623 €
33.623 €302.609 € loan
Term
Total repayable499.461 €
Interest rate4.40 %
Representative estimate · Landomo is not a mortgage broker. · Rates updated April 2026