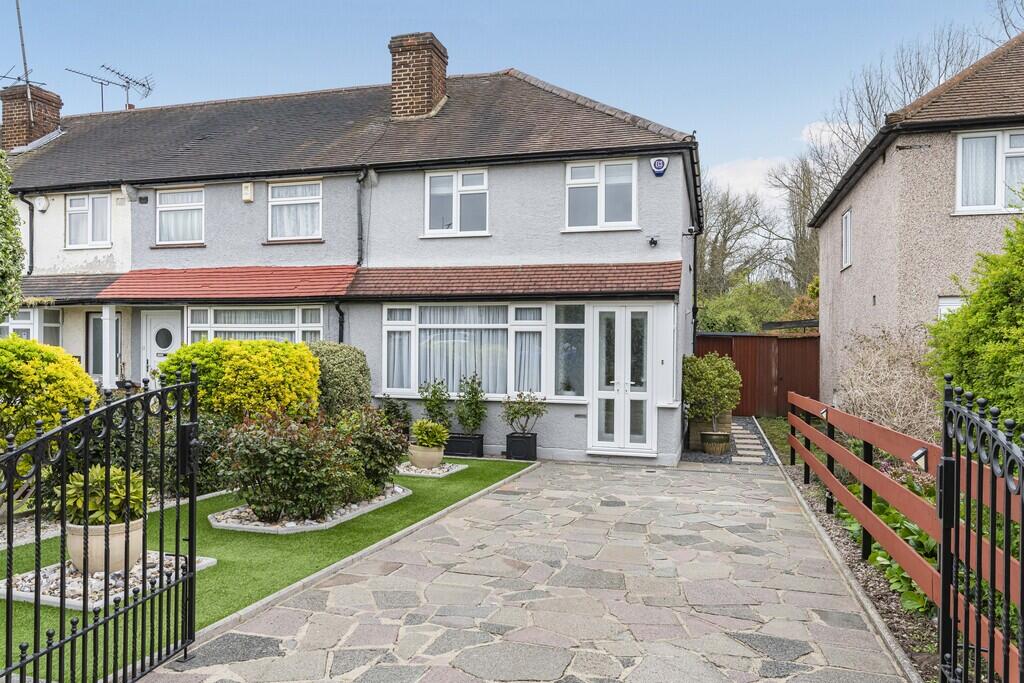
House for sale
Bromley
2 bedrooms·1 bathroom
509.501 €
Listed Nov 2, 2026
About this listing
Thomas Brown Estates are delighted to offer this immaculately presented, rear extended two double bedroom (originally three bedrooms) end of terrace property being offered to the market with no forward chain.
The ground floor comprises an entrance porch and hallway, a welcoming lounge and a fantastic 19' x 15'7 kitchen/dining room, providing an excellent space for everyday living and entertaining, with direct access to the rear garden. To the first floor are two double bedrooms and a family bathroom. An added benefit is the potential to reconfigure the principal bedroom to restore the property's original three bedroom layout, if desired.
Externally, the property boasts a beautifully presented rear garden, enhanced by mature shrubs and a versatile workshop which could be utilised as a home office, gym or hobby room. To the front, a gated driveway provides convenient off street parking.
Sevenoaks Way is ideally positioned for a range of local schools, shops and bus routes, while St. Mary Cray mainline station is also nearby, offering convenient rail connections to surrounding areas and beyond.
Early viewing is highly recommended to fully appreciate the quality and presentation of accommodation on offer. Please call Thomas Brown Estate Agents in Orpington to arrange your viewing.
Entrance Porch: Double glazed opaque French doors to front, double glazed opaque panels to side and front, tile flooring.
Entrance Hall: Double glazed opaque door to front, carpet. radiator.
Lounge: 12' 10" x 11' 06" (3.91m x 3.51m). Feature fireplace, double glazed bay window to front, carpet, radiator.
Kitchen/Diner: 19' 0" x 15' 07" (5.79m x 4.75m). Range of matching wall and base units with solid wood worktops over, one and a half bowl ceramic sink and drainer, integrated oven, integrated gas hob with extractor over, integrated undercounter fridge, integrated undercounter freezer, space for washing machine, understairs cupboard, double glazed opaque door to rear, double glazed window to rear, double glazed opaque window to side, part carpet and part tiled flooring, radiator.
Stairs To First Floor Landing: Double glazed opaque window to side, carpet.
Bedroom 1: 15' 07" x 10' 11" (4.75m x 3.33m). Two double glazed windows to front, carpet, two radiators.
Bedroom 2: 11' 01" x 9' 10" (3.38m x 3m). Double glazed window to rear, carpet, radiator.
Bathroom: WC, wash hand basin, bath with shower over, double glazed opaque window to rear, tiled walls, tiled flooring, radiator.
Other Benefits Include:
Garden: 58' 0" (17.68m). Artificial lawn, mature shrubs, side access.
Workshop: 14' 03" x 8' 11" (4.34m x 2.72m). Double glazed door and double glazed window, power and light.
Front: Drive behind gates, artificial lawn, mature shrubs.
Double Glazing
Central Heating System
No Forward Chain
Alarm System
Freehold
Council Tax Band: D
What's included
Terrace
Garden
TypeTerraced house
Bedrooms2
Bathrooms1
HeatingGas Central
Location
Map loading soon
Neighborhood data on demand
Nearby essentials will load when this section comes into view.
Listed on
Mortgage calculator
Estimated monthly payment
2.523 €/mo
Down payment10 % · 50.950 €
50.950 €458.551 € loan
Term
Total repayable756.845 €
Interest rate4.40 %
Representative estimate · Landomo is not a mortgage broker. · Rates updated April 2026