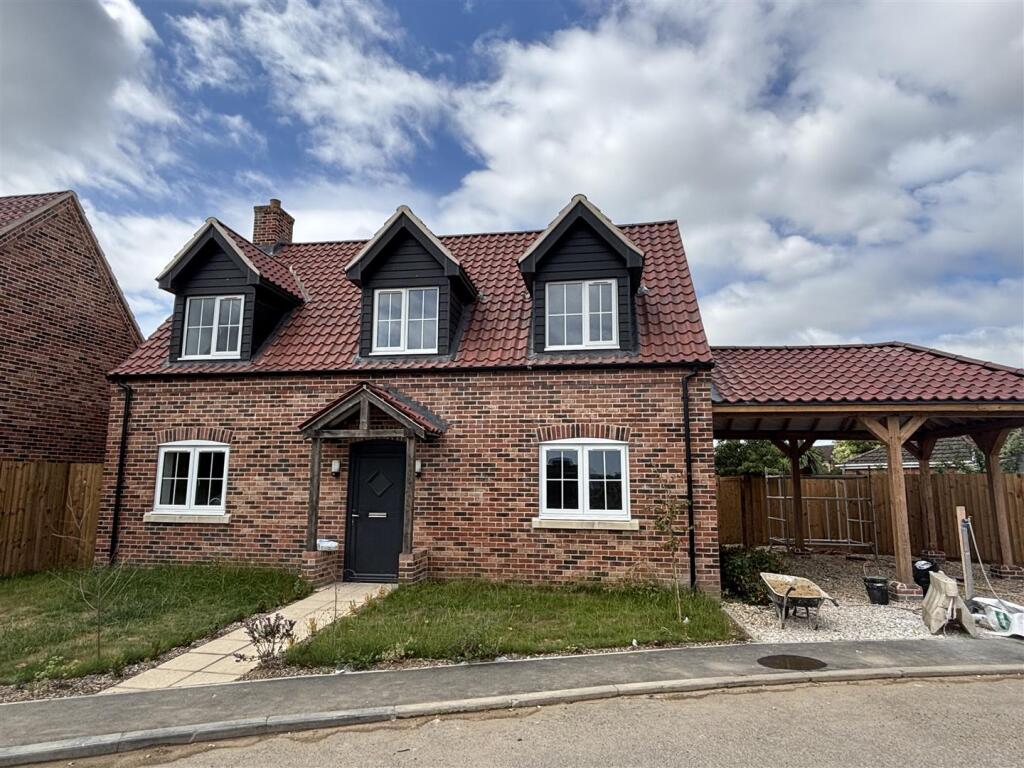
House for sale
Mid Suffolk, Onehouse
3 bedrooms·2 bathrooms
347.659 €
Listed Nov 6, 2026
About this listing
An attractive modern detached home situated within a small development enjoying pleasant rural views. This thoughtfully designed property offers well-proportioned accommodation, contemporary fittings and energy-efficient features, making it an ideal choice for modern family living. The property benefits from three bedrooms, including a principal bedroom with en-suite facilities, together with a separate family bathroom. The ground floor features a spacious open-plan kitchen/dining room, providing an excellent space for both everyday living and entertaining. The kitchen is fitted with a range of units and integrated appliances, offering a stylish and practical finish. Further benefits include underfloor heating to the ground floor, renewable air source central heating and the reassurance of a 10-year New Homes Warranty. Externally, the property enjoys an enclosed rear garden with patio area, providing an ideal space for outdoor dining and relaxation, together with a double carport offering convenient off-road parking. Located within a small development with attractive rural views, this new home combines modern living, energy-efficient features and a pleasant village setting.
Cloakroom - 6' 2" x 3' 5" (1.88m x 1.04m) WC and Wash hand basin. UPVC double glazed window to front.
En-Suite Shower Room - 5' 9" x 5' 7" (1.75m x 1.70m) Shower cubicle. WC. Wash hand basin
Entrance Hall - Double Glazed door to front. Doors to Utility room, Cloakroom, Living Room , Kitchen/Dining Room and under stairs storage cupboard.
Utility - 9' 4" x 6' 2" (2.84m x 1.88m) Fitted with units at base level. Integrated washing machine, sink and drainer. UPVC double glazed window to front.
First Floor Landing - Two built in cupboards. Velux window, Doors to bedrooms and bathroom.
Agents Note: - Buyers are made aware that the details and measurements provided are taken from the plans provided and should be used for guidance only. Buyers should satisfy themselves as to the exact specification prior to purchase.
Living Room - 14' 5" x 13' 7" (4.39m x 4.14m) UPVC double glazed windows to side and rear aspects. Television point.
Kitchen/Dining Room - 20' 11" x 15' 1" Max (6.38m x 4.60m) Fitted with a range of units at base and wall level, integrated fridge, freezer and dishwasher. Built in oven, hob and extractor hood. Stainless steel sink and drainer. Tiled floor. UPVC double glazed windows to front and rear. Double glazed Bi folding doors to garden. Stairs to first floor.
Bedroom 1 - 13' 5" x 11' 10" (4.09m x 3.61m) UPVC double glazed window to rear. Door to en-suite.
Bedroom 2 - 19' 11" x 8' 8" (6.07m x 2.64m) UPVC double glazed Velux window to rear
Bedroom 3 - 11' 5" x 7' 3" (3.48m x 2.21m) UPVC double glazed window to rear.
Bathroom - 7' 6" x 5' 9" (2.29m x 1.75m) Bath. WC. Wash hand basin. Velux window
Agents Note - The property is offered for sale by David Eden and Geoffrey Bouchier both of Kroll Advisory Limited acting in their capacity as Joint Fixed Charge Receivers of EAM Developments (Wretton 2021) Limited, without personal liability.
What's included
Terrace
Garden
Parking
TypeDetached house
Bedrooms3
Bathrooms2
HeatingAsk Agent
MunicipalityMid Suffolk
Location
Map loading soon
Neighborhood data on demand
Nearby essentials will load when this section comes into view.
Listed on
Mortgage calculator
Estimated monthly payment
1.721 €/mo
Down payment10 % · 34.766 €
34.766 €312.893 € loan
Term
Total repayable516.435 €
Interest rate4.40 %
Representative estimate · Landomo is not a mortgage broker. · Rates updated April 2026