House for sale
Merley, Hillbourne, Broadstone
4 bedrooms·3 bathrooms
931.208 €
Listed Sep 9, 2026
About this listing
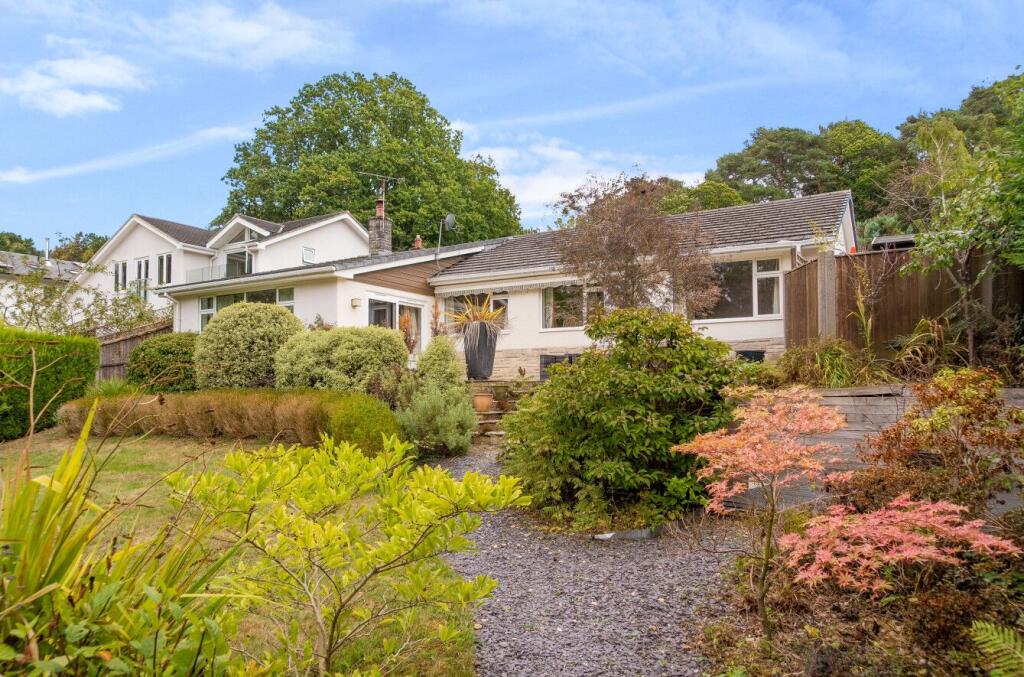
A substantial four-bedroom detached bungalow occupying a wonderfully private plot of approximately 0.31 acres, with direct access onto the Castleman Trailway and private access to Broadstone Golf Course for members. Offered with no forward chain.
The Situation
Broadstone is one of Poole’s most sought-after residential locations, combining a welcoming village atmosphere with excellent access to the wider Dorset coastline and surrounding countryside. Set to the north of Poole, the area is well known for its leafy roads, strong community feel and convenient local amenities, making it especially popular with families, professionals and downsizers alike.
At the heart of Broadstone is The Broadway, a vibrant local centre offering a range of shops, cafés, restaurants, supermarkets, The Junction sports & leisure centre and everyday services. The area is also well served by highly regarded schools, leisure facilities, churches, medical services and open green spaces, giving residents everything they need close to hand.
Broadstone’s position is a key part of its appeal. Poole town centre, Poole Harbour and the award-winning beaches at Sandbanks are within easy reach, while Wimborne Minster, Bournemouth and the wider Dorset countryside are also readily accessible. Good road links provide convenient connections across the BCP conurbation, with nearby routes towards the A31, the New Forest and beyond.
For those who enjoy the outdoors, Broadstone offers easy access to recreation grounds, heathland walks, golf courses and scenic countryside, while still being close to the shops, restaurants and coastal attractions of Poole and Bournemouth. This balance of village charm, convenience and connectivity makes Broadstone an enduringly desirable place to call home.
The Property
Having remained in the same family ownership since 1982, the bungalow has clearly been much loved and carefully maintained over the years. It now offers an exciting opportunity for a new owner to create a truly special home, with considerable scope to update, reconfigure or extend the existing accommodation, subject to the necessary planning permissions.
The sitting room is a particularly inviting space, centred around a characterful coal and wood-burning stove and enjoying a delightful outlook across the garden towards the golf course beyond. Sliding doors open onto a generous raised terrace, which makes the most of the westerly aspect and provides a lovely place to sit and enjoy the afternoon and evening sun. A couple of steps lead up to the dining room, a generous and sociable space with ample room for a large dining table. The kitchen/breakfast room is well proportioned and fitted with a range of contemporary base and eye-level units. Integrated appliances include a double oven and grill oven, four-ring gas hob with extractor above, dishwasher, washing machine and freestanding appliances including a fridge and freezer. There are four generously proportioned bedrooms and a separate study, offering excellent flexibility for family life or those working from home. The bedrooms benefit from fitted storage, while the principal bedroom also enjoys its own en-suite shower room. A modern family bathroom completes the accommodation, fitted with a bath and shower attachment, WC and wash hand basin.
Outside
The property is approached from Upper Golf Links Road via a secluded driveway, creating an attractive sense of arrival and leading to a generous parking area with space for numerous vehicles. The garage sits to the side of the bungalow and can also be accessed from the rear garden.
The gardens are a wonderful feature of the property and have been thoughtfully landscaped and lovingly tended by the current owners. Expanses of lawn are framed by mature shrubs, established planting and colourful borders, creating a peaceful and private setting.
Immediately adjoining the house is a large raised terrace, accessed directly from the living accommodation and ideally positioned for outdoor dining and entertaining while taking in the garden and golf course outlook.
For those with a love of growing their own produce, there is also an impressive kitchen garden with raised beds, fruit trees and a greenhouse, together with a purpose-built barbecue area for summer gatherings.
The garden is enclosed in part by a beautifully designed period wall, believed to date from the early to mid-1900s, which adds real character to the setting. A private gate provides direct access onto the Castleman Trailway, making this an especially appealing home for walkers, cyclists and anyone who enjoys having the countryside quite literally on the doorstep.
Altogether, this is a rare opportunity to acquire a much-loved home in a superb position, combining generous accommodation, a beautiful established garden and exceptional potential for the future.
Additional Information
Tenure: Freehold
Council Tax: F
Energy Performance Rating: D Current: 68 Potential: 81
Property Construction: Standard construction
Services: Mains electricity, gas, water and drainage
Heating: Gas central heating
Broadband: FFTC Fibre-optic cable to the cabinet, then to the property. Ultrafast broadband with speeds of up to 1000 Mbps is available at the property (Ofcom).
Restrictive Covenants: Please ask agent for further details
Easements: Neighbouring property (42) has right of way to use the entrance
Parking: Driveway and garage
What's included
Garden
Garage
Parking
TypeDetached house
Bedrooms4
Bathrooms3
Energy ClassD
HeatingGas Central
MunicipalityMerley
Location
Map loading soon
Neighborhood data on demand
Nearby essentials will load when this section comes into view.
Listed on
Mortgage calculator
Estimated monthly payment
4.611 €/mo
Down payment10 % · 93.121 €
93.121 €838.087 € loan
Term
Total repayable1.383.275 €
Interest rate4.40 %
Representative estimate · Landomo is not a mortgage broker. · Rates updated April 2026