House for sale, 147 m²
Norwich
5 bedrooms·2 bathrooms
441.800 €
3.005 €/m²
Listed Aug 5, 2026
About this listing
IN SUMMARY
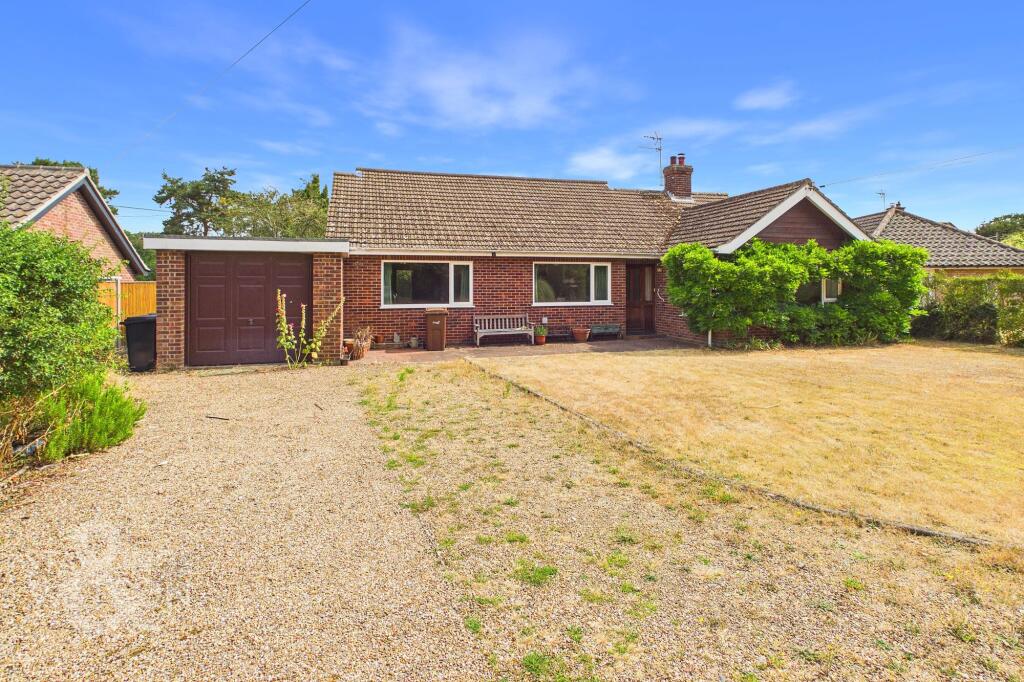
NO CHAIN! This IMPRESSIVE FOUR/FIVE BEDROOM DETACHED CHALET STYLE BUNGALOW presents a fantastic opportunity for families and those seeking versatile living in a sought-after location with HUGE SCOPE for further improvement. Boasting OVER 1580 SQ FT (STMS) of internal accommodation, the property welcomes you through a spacious entrance hall, leading into a BRIGHT AND GENEROUS KITCHEN/DINING ROOM at the rear (complete with extensive storage and ample space for family gatherings). The flexible layout offers THREE BEDROOMS on the ground floor with an en-suite and a family bathroom as well as TWO FURTHER BEDROOMS on the first floor providing options for a home office, guest suite, or playroom depending on preference. A LARGE LOUNGE offers a comfortable retreat, while the property’s design ensures a seamless flow between living spaces. Additional benefits include DRIVEWAY PARKING FOR MULTIPLE VEHICLES and a SINGLE GARAGE, ensuring convenience for busy households. With its LARGE, PRIVATE PLOT which backs onto OPEN FIELDS extending to approximately 0.35 ACRES (STMS) and HUGE SCOPE FOR FURTHER DEVELOPMENT OR EXTENSION (STP), this home is ideal for buyers looking to add their own stamp and create their dream residence. Perfectly positioned CLOSE TO BUNGAY TOWN CENTRE and excellent TRANSPORT LINKS, this property combines privacy with accessibility, making every-day living both practical and enjoyable.
SETTING THE SCENE
Using the quiet approach of Tunneys Lane on the outskirts of Ditchingham, you will find a long private driveway providing plenty of driveway parking to the front which in turn leads to the single garage. There is a generous lawned front garden also with mature trees and hedging.
THE GRAND TOUR
Entering the property via the main entrance door to the front there is a hallway leading to the majority of the main rooms with the addition of built in cupboards. The impressive sitting room can be found to the front flooded with light via two large windows as well as a brick built fireplace. The kitchen/dining room is found beyond overlooking the rear gardens with a door leading out also. The kitchen provides plenty of space for dining as well as a range of wall and base level units with space for all free standing white goods within. Using the hallway there are three ample bedrooms all of which are comfortable doubles. One of the bedrooms also offers an en-suite shower room with three piece suite. Also off the hallway there is a guest W/C as well as the main bathroom with a bath and hand wash basin also. A useful study room to the front of the property provides the ideal space for home working with stairs within leading to the first floor.
The first floor provides a small landing space with access into the two double bedrooms. Both bedrooms benefits from eaves storage and cupboard space and both have excellent views across the rear gardens with open fields beyond.
FIND US
Postcode : NR35 2RQ
What3Words : ///subtitle.kind.wants
VIRTUAL TOUR
View our virtual tour for a full 360 degree of the interior of the property.
AGENTS NOTES
Buyers are advised the property benefits from private septic tank drainage and oil fired central heating which is not in working order. The boiler located in the kitchen would need to be replaced.
EPC Rating: E
Garden
THE GREAT OUTDOORS Stepping out of the kitchen down a small step, you will find yourself on a large patio, suitable for outside dining and entertaining. The Garden is predominately laid to lawn surround by mature hedging. Further down the garden you will find a greenhouse and shed, ideal storage for those who have love to garden. Beyond all of this are large open fields, to take in wonderful views.
Disclaimer
Anti-Money Laundering (AML) Fee Statement:
To comply with HMRC's regulations on Anti-Money Laundering (AML), we are legally required to conduct AML checks on every purchaser once a sale is agreed. We use a government-approved electronic identity verification service to ensure compliance, accuracy, and security. This is approved by the Government as part of the Digital Identity and Attributes Trust Framework (DIATF). The cost of anti-money laundering (AML) checks are £50 including VAT per person, payable in advance after an offer has been accepted. This fee is mandatory to comply with HMRC regulations and must be paid before a memorandum of sale can be issued. Please note that the fee is non-refundable.
General Disclaimer:
Whilst every care has been taken to prepare these sales particulars, they are for guidance purposes only. All measurements are approximate are for general guidance purposes only.
What's included
Parking
Living Area147 m²
Bedrooms5
Bathrooms2
Energy ClassE
HeatingOil
Location
Map loading soon
Neighborhood data on demand
Nearby essentials will load when this section comes into view.
Listed on
Mortgage calculator
Estimated monthly payment
2.188 €/mo
Down payment10 % · 44.180 €
44.180 €397.620 € loan
Term
Total repayable656.278 €
Interest rate4.40 %
Representative estimate · Landomo is not a mortgage broker. · Rates updated April 2026