House for sale, 126 m²
Sheffield
4 bedrooms·2 bathrooms
454.845 €
Listed Oct 21, 2026
About this listing
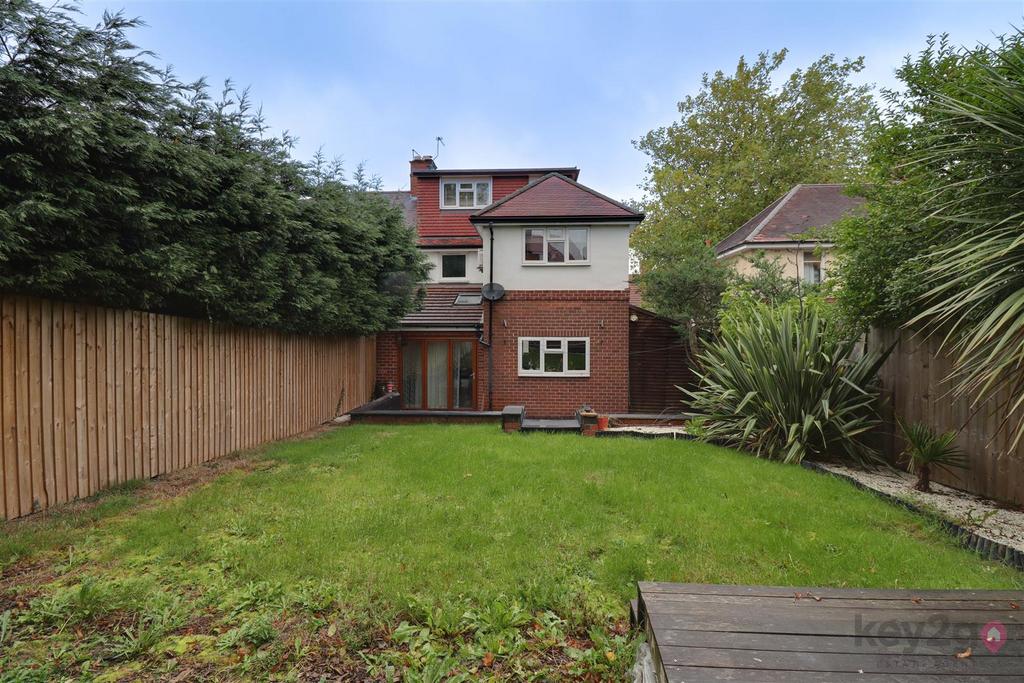
A fantastic opportunity to purchase this four-bedroom semi-detached family home, ideally situated in a popular residential area. The property boasts a modern kitchen/diner, separate utility room, downstairs WC and a master bedroom complete with en-suite facilities. Externally, there is an enclosed rear garden and off-road parking. Conveniently located close to local amenities and offering excellent road links to Sheffield and the Peak District, this property would make an ideal family home! Summary - A fantastic opportunity to purchase this four-bedroom semi-detached family home, ideally situated in a popular residential area. The property boasts a modern kitchen/diner, separate utility room, downstairs WC and a master bedroom complete with en-suite facilities. Externally, there is an enclosed rear garden and off-road parking. Conveniently located close to local amenities and offering excellent road links to Sheffield and the Peak District, this property would make an ideal family home! Enter into the hall which has the stair rise to the first floor and doors to the lounge, downstairs WC, utility room and kitchen. Lounge is gen sized with a log burner and open to the dining room. Dining room is a great extra space with bi-folding doors to rear and open to the kitchen. Kitchen is modern and has wall and base units, integrated ovens, hob with extractor built in, breakfast bar. utility has space for a washing machine and tymble dryer. Downstairs WC has a wash basin and WC. Stairs rise to the first-floor landing, with a further staircase leading to the second floor. Doors lead to three bedrooms and the family bathroom. Bedroom two is a good-sized double bedroom with a window to the rear. Bedroom three is a double bedroom with a window to the front, while bedroom four is a single bedroom with a window to the rear. The family bathroom comprises a bath, separate walk-in shower cubicle, WC and wash basin. Stairs rise to the master bedroom, which benefits from ample storage, two velux-style windows and a further window to the rear. A sliding door leads to the en-suite, fitted with a shower cubicle, WC and wash basin. To the front of the property is off-road parking for up to three vehicles. To the rear is an enclosed garden featuring a decking area with built-in seating, a pebbled area and steps leading up to a lawn, with a further decking area beyond, enclosed by fencing. Property Details - - FREEHOLD - FULLY UPVC DOUBLE GLAZED - GAS CENTRAL HEATING - COMBI BOILER - COUNCIL TAX BAND A - SHEFFIELD CITY COUNCIL FOR ROOM MEASUREMENTS PLEASE SEE THE FLOORPLAN
What's included
Garden
Parking
TypeSemi-detached house
Living Area126 m²
Bedrooms4
Bathrooms2
HeatingGas Central
Location
Map loading soon
Neighborhood data on demand
Nearby essentials will load when this section comes into view.
Mortgage calculator
Estimated monthly payment
2.252 €/mo
Down payment10 % · 45.485 €
45.485 €409.360 € loan
Term
Total repayable675.655 €
Interest rate4.40 %
Representative estimate · Landomo is not a mortgage broker. · Rates updated April 2026