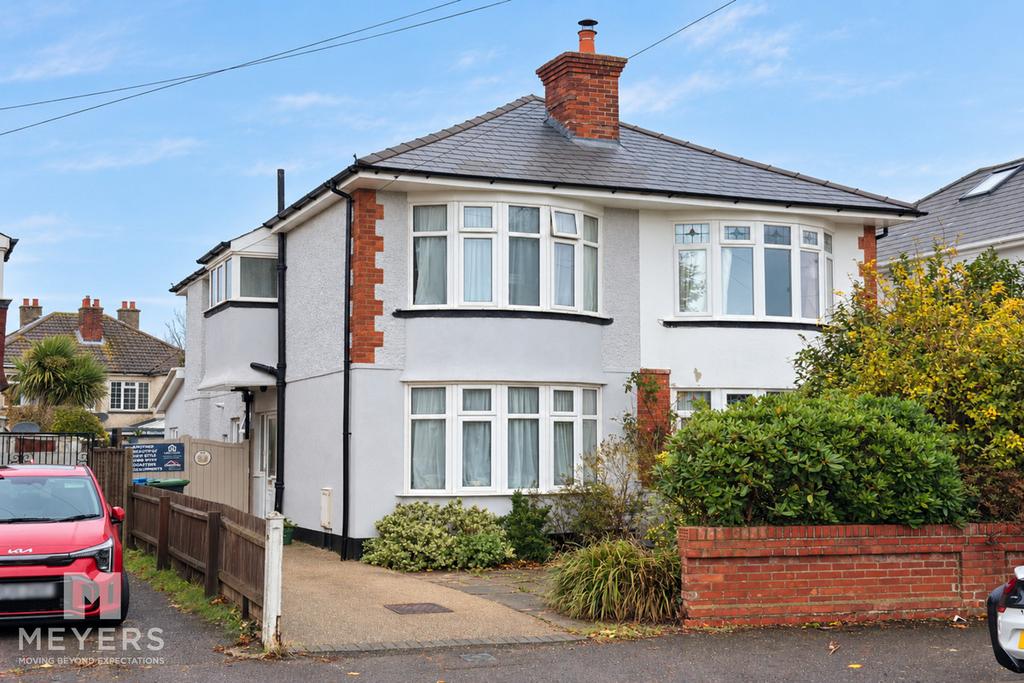
House for sale, 98 m²
Bournemouth, Iford
3 bedrooms·1 bathroom
480.250 €
Listed Nov 5, 2026
About this listing
THREE BEDROOM semi-detached FAMILY HOME, in popular SOUTHBOURNE location, WELL-PRESENTED throughout, BAY-FRONTED sitting room, MODERN fitted KITCHEN, OPEN-PLAN living/dining room, DOWNSTAIRS WC, TWO DOUBLE bedrooms, VERSATILE third bedroom, FAMILY bathroom, PRIVATE low-maintenance rear GARDEN, DRIVEWAY PARKING for TWO vehicles, SUMMERHOUSE & STORAGE SHED. Accommodation This well-presented three-bedroom semi-detached family home is situated in the popular residential area of Southbourne, within easy reach of local amenities, well-regarded schools and convenient transport links. A viewing of this well-appointed family home comes highly recommended! Internally The property comprises; an entrance hall with staircase to the first floor and useful built-in storage beneath, a front aspect sitting room with a large bay window, and a fitted kitchen positioned centrally within the home, featuring a modern handle-less design with an array of floor and eye-level units, electric oven, gas hob with extractor above, complemented by white gloss metro-style tiling, space for a full-height fridge freezer and external side door access. Occupying the rear of the property is a spacious open-plan living/dining room with a patio door opening out to the rear garden, together with access to a handy downstairs WC. Upstairs, there are two good-sized double bedrooms, one to the front with a bay window and one to the rear overlooking the garden, alongside a single bedroom which would make an ideal nursery or home office. The bedrooms are served by a family bathroom fitted with a shower over a P-shaped bath, concealed cistern WC and vanity wash basin. Externally A paved driveway provides off-road parking for two vehicles and continues through secure double gates into the private rear garden. The landscaped garden has been designed for ease of maintenance and is predominantly paved, with a well-stocked plant bed to one side, a raised patio, summerhouse and adjacent timber storage shed nestled along the rear boundary. Location Situated in a popular residential area of Southbourne, Southwick Road benefits from convenient access to a variety of local shops, supermarkets, cafés and everyday amenities, with several options within easy walking distance. Stourfield Infant and Junior Schools are both approximately 0.2 miles away, while St James’ Church of England Primary Academy is around 0.4 miles away. Pokesdown railway station is approximately 0.6 miles away, providing convenient connections for commuters and visitors. The vibrant Southbourne Grove, with its independent shops, restaurants and cafés, is a short drive away, while Southbourne’s sandy beaches and scenic clifftop walks are easily accessible for seaside leisure. Hengistbury Head Nature Reserve and Christchurch Harbour are also within a short drive, offering beautiful coastal scenery, walking trails and opportunities to enjoy the outdoors. Bournemouth and Christchurch town centres are readily accessible for further shopping, dining and entertainment. Tenure Freehold. Broadband Broadband type - Ultrafast Highest available download speed - 1800 Mbps Highest available upload speed - 220 Mbps Networks in your area - Virgin Media, Openreach Mobile coverage/performance EE - Good outdoor / 78% O2 - Good outdoor, variable in-home / 65% Three - Good outdoor, variable in-home / 83% Vodafone - Good outdoor, variable in-home / 82% Meyers Properties For the opportunity to see properties before they go on the market like our page on Facebook - Meyers Estate Agents Southbourne and Christchurch. IMPORTANT NOTE: These particulars are believed to be correct, but their accuracy is not guaranteed. They do not form part of any contract. Nothing in these particulars shall be deemed to be a statement that the property is in good structural condition or otherwise, nor that any of the services, appliances, equipment or facilities are in good working order or have been tested. Purchasers should satisfy themselves on such matters prior to purchase.
What's included
Garden
Parking
TypeSemi-detached house
Living Area98 m²
Bedrooms3
Bathrooms1
HeatingAsk Agent
Location
Map loading soon
Neighborhood data on demand
Nearby essentials will load when this section comes into view.
Mortgage calculator
Estimated monthly payment
2.378 €/mo
Down payment10 % · 48.025 €
48.025 €432.225 € loan
Term
Total repayable713.394 €
Interest rate4.40 %
Representative estimate · Landomo is not a mortgage broker. · Rates updated April 2026