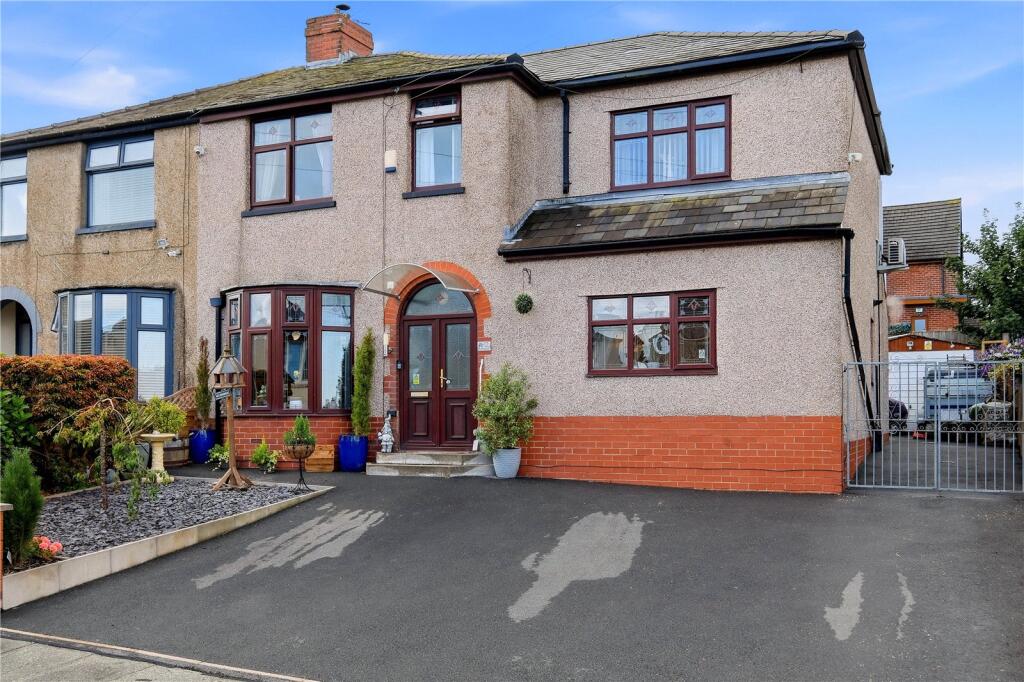
House for sale, 158 m²
Blackburn
5 bedrooms·1 bathroom
382.205 €
2.419 €/m²
Listed Sep 10, 2026
About this listing
Situated in a highly desirable residential location, Brantwood Avenue, Blackburn is a substantial five bedroom semi-detached home that has been extensively extended to create an outstanding family residence offering generous living accommodation both inside and out.
Upon entering the property, you are welcomed by a bright and spacious entrance hall which provides access to the principal ground floor rooms. Throughout the home, quality oak internal doors add a timeless and elegant finish. To the front of the property is an attractive reception room featuring a large bay window, allowing plenty of natural light to flood the space. The room is centred around a beautiful pine fireplace incorporating a serviced gas fire, creating a warm and inviting focal point while enhancing the character of the space.
A second reception room enjoys views over the rear garden and benefits from a newly fitted, serviced remote-controlled gas fire complete with a new flue and liner, together with a freestanding air conditioning unit, making it a comfortable and inviting space to enjoy throughout the year.
The heart of the home is undoubtedly the impressive bespoke fitted kitchen and dining room. Beautifully designed with painted solid wood cabinetry in a light-coloured finish and complemented by slate grey quartz worktops, the kitchen is equipped with quality integrated appliances including a Bosch dishwasher, AEG oven and induction hob, together with a Kenwood freezer. A solid oak breakfast bar creates the perfect space for casual dining, whilst stylish dark grey porcelain anti-slip flooring completes the contemporary finish. Patio doors from the dining area open directly onto the rear garden, creating an excellent space for entertaining and family gatherings. The property further benefits from full gas central heating, powered by an efficient Baxi combination boiler which remains under warranty, offering added peace of mind for the new owners.
An oak and timber door leads through to the spacious family room, which is centred around an elegant limestone fireplace housing a modern remote-controlled electric fire with adjustable temperature settings and colour-changing coal effects, creating a stylish focal point. A large window allows plenty of natural light to fill the room, while access to a convenient two-piece ground floor WC adds further practicality.
To the first floor, the property offers five bedrooms, comprising four generous doubles and a single bedroom. The principal bedroom benefits from a walk-in wardrobe, while bedrooms two, three and four all feature fitted wardrobes, providing excellent storage solutions. Bedroom Two further benefits from a fully installed remote-controlled air conditioning unit, capable of providing both cooling and heating for year-round comfort. Completing the first floor is a modern four-piece family bathroom, which includes a separate shower enclosure and a luxurious Jacuzzi-style bath.
Externally, the property continues to impress. To the front, a substantial driveway provides parking for multiple vehicles and leads to a large detached garage. The beautifully landscaped rear garden has been thoughtfully designed to maximise outdoor enjoyment, featuring a raised decking area with dedicated spaces for outdoor seating, a bar area, a hot tub section, and plenty of room for children to play or for relaxing in the sunshine.
This is a fantastic opportunity to acquire a spacious and versatile family home in a highly sought-after Blackburn location.
Brantwood Avenue is conveniently positioned within a popular residential area of Blackburn, offering excellent access to local amenities, well-regarded schools, supermarkets, healthcare facilities and leisure amenities. Blackburn town centre is within easy reach, providing a wide range of shops, restaurants and transport links. The area also benefits from excellent road connections via the M65, making it ideal for commuters travelling throughout East Lancashire and beyond. Nearby parks and open green spaces further enhance the appeal for families seeking a balance of convenience and outdoor lifestyle.
GROUND FLOOR
Entrance Hall
Reception Room One
3.35m x 4.47m (11' 0" x 14' 8")
Reception Room Two
3.3m x 4.34m (10' 10" x 14' 3")
Kitchen
2.62m x 5.1m (8' 7" x 16' 9")
Dining Room
4m x 3.94m (13' 1" x 12' 11")
Family Room
4.14m x 5.77m (13' 7" x 18' 11")
W.C.
1.55m x 1m (5' 1" x 3' 3")
FIRST FLOOR
Bedroom One
4.04m x 3.12m (13' 3" x 10' 3")
Bedroom Two
2.74m x 3.73m (9' 0" x 12' 3")
Bedroom Three
2.74m x 3.63m (9' 0" x 11' 11")
Bedroom Four
3.2m x 3.2m (10' 6" x 10' 6")
Bedroom Five
1.7m x 2.51m (5' 7" x 8' 3")
Bathroom
2.82m x 1.98m (9' 3" x 6' 6")
EXTERNAL
Front Driveway
Side Driveway
Patio
Garage
3.18m x 6.7m (10' 5" x 22' 0")
Raised Decking
Disclaimer
Subject to contract. Particulars are prepared in good faith for general guidance only and do not form part of any offer or contract. Measurements, floor plans and photos are approximate and not to scale; services and systems have not been tested. Buyers should verify with their legal adviser the tenure, length of lease, ground rent, service charges (where applicable), council tax band, EPC rating and any other charges or restrictions before exchange of contracts.
What's included
Garden
Garage
Parking
TypeSemi-detached house
Living Area158 m²
Bedrooms5
Bathrooms1
HeatingAsk Agent
Location
Map loading soon
Neighborhood data on demand
Nearby essentials will load when this section comes into view.
Listed on
Mortgage calculator
Estimated monthly payment
1.893 €/mo
Down payment10 % · 38.221 €
38.221 €343.984 € loan
Term
Total repayable567.751 €
Interest rate4.40 %
Representative estimate · Landomo is not a mortgage broker. · Rates updated April 2026