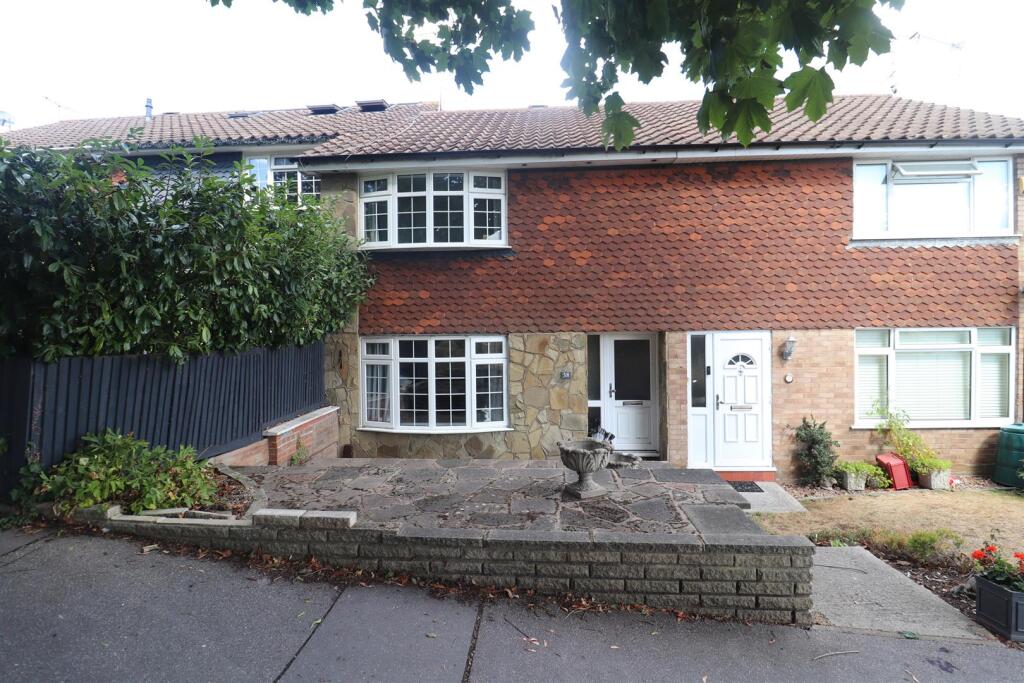
House for sale
Bromley
2 bedrooms·1 bathroom
495.453 €
Listed Sep 7, 2026
About this listing
This property is offered to the market with no onward chain, and viewing comes highly recommended. Set along a walkway, away from the road, this mid terraced house is ideally situated for incredibly popular primary and secondary schools, Orpington High Street, and the mainline station. There are two double bedrooms and a modern bathroom upstairs, whilst downstairs is a good sized lounge, and modern kitchen/diner. With easy to maintain gardens to the front and rear there is also a useful garden store, as well as a garage-en-bloc located close by.
Property Description - This property is offered to the market with no onward chain, and viewing comes highly recommended. Set along a walkway, away from the road, this mid terraced house is ideally situated for incredibly popular primary and secondary schools, Orpington High Street, and the mainline station. There are two double bedrooms and a modern bathroom upstairs, whilst downstairs is a good sized lounge, and modern kitchen/diner. With easy to maintain gardens to the front and rear there is also a useful garden store, as well as a garage-en-bloc located close by.
Entrance Hall - Entrance door and full height window to the front. Staircase leasing to the first floor. Double panel radiator. Door to:-
Lounge - Double glazed multi pane effect bow window to front, with inset blinds. Double panel radiator. Coving to ceiling. Understairs cupboard. Laminate flooring. Door to:-
Kitchen / Diner - Double glazed French doors and window onto the rear garden. Coving to ceiling. Downlighting. Single panel radiator. Fitted with a range of wall, base and drawer units with colour coordinated granite worktops, and up ends. Inset Butler style sink with mixer tap over. Two sets of inset wine racks. Integrated extractor hood with space for range style cooker beneath.
First Floor Landing - Access to loft. Built-in shelved cupboard.
Bedroom 1 - Double glazed multi pane effect bow window to front. Built-in cupboard. Additional built-in cupboards to one recsess, with mirror fronted doors. Bulkhead over-stairs cupboard. Single panel radiator.
Bedroom 2 - Double glazed multi pane effect window to the rear. Single panel radiator. Built-in cupboard.
Bathroom - Fitted with a white suite comprising:- "P" shaped panel bath with shower attachment over bath; vanity wash hand basin with cupboard below; and low level WC. High level frosted double glazed multi pane effect window to the rear. Raised heated towel rail. Downlighting. Fully tiled walls with decorative inserts and border.
Front Garden - Overlooking a green to the front. Steps down to the front door, with paved surround.
Rear Garden - Paved area, then laid to lawn. Gated rear pedestrian access.
Garage-En-Bloc - Located close by.
Agent's Note - The following information is provided as a guide, and should be verified by a purchaser prior to exchange of contracts-
Council Tax Band: "C"
EPC Rating: "C"
Total Square Meters: 79
Total Square Feet: 850
Room Dimensions: As per floorplan
Some of these photos have been AI generated from the original, to omit the previous Tenant's personal belongings.
Viewing by strict appointment with Edmund Orpington or via email
This floorplan is an illustration only to show the layout of the accommodation. It is not necessarily to scale, nor may it depict accurately the location of baths/showers/basins/toilets or ovens/sink units (as applicable) in bath/shower rooms, or kitchens
What's included
Garden
Parking
Key Stats
Key Stats
TypeTerraced house
Bedrooms2
Bathrooms1
HeatingAsk Agent
Location
Map loading soon
Neighborhood data on demand
Nearby essentials will load when this section comes into view.
Listed on
Mortgage calculator
Estimated monthly payment
2.453 €/mo
Down payment10 % · 49.545 €
49.545 €445.908 € loan
Term
Total repayable735.978 €
Interest rate4.40 %
Representative estimate · Landomo is not a mortgage broker. · Rates updated April 2026