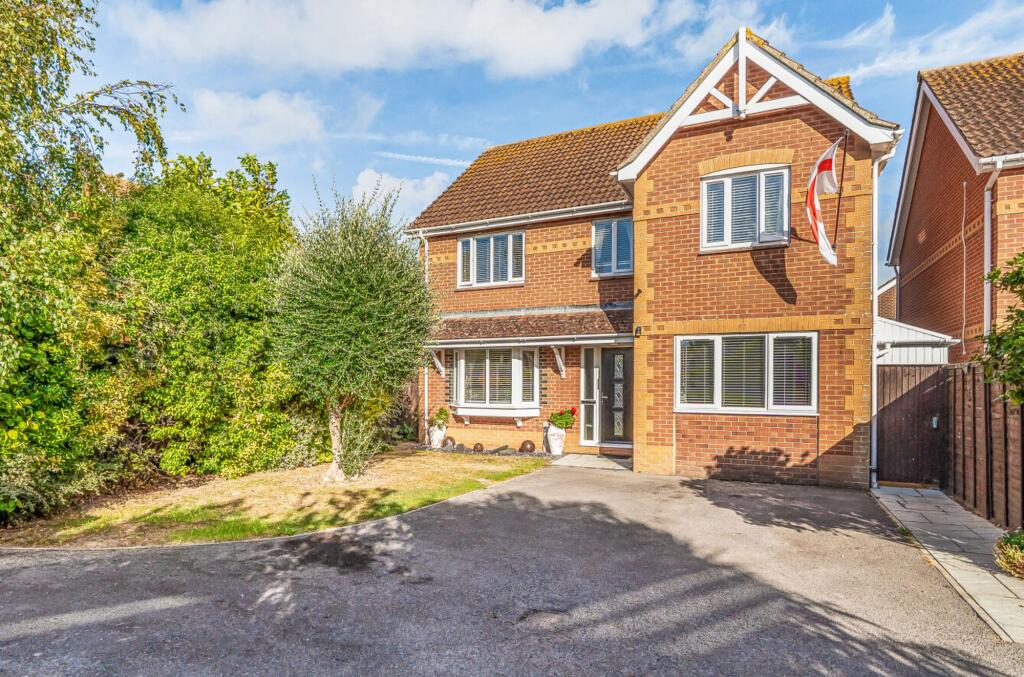
House for sale
Portsmouth
5 bedrooms·2 bathrooms
658.278 €
Listed Sep 5, 2026
About this listing
This impressive five bedroom detached house offers spacious and versatile accommodation approximately 300m walk to the coast, making it an ideal choice for families or those seeking ample living space within a stones throw of the beach. The property is offered with no forward chain, providing a smooth and straightforward purchase opportunity.
Inside, you will find a generous living room complemented by a separate lounge/ sun room (perfect for relaxation or entertaining guests). The large sofa in the lounge/sun room can be negotiated in the sale if required. The large kitchen/diner provides a sociable hub for the home, with plenty of space for family meals and gatherings. Upstairs, there is both an en-suite shower room and a well-appointed family bathroom. A particular highlight of this property is the inclusion of a hot tub, which is offered as part of the sale. This has had a new lid, two new pumps and a service recently.
Additional features include an easy to maintain rear garden with many electric points, off road parking for multiple vehicles, ensuring convenience for residents and visitors alike and an outside store. Well maintained throughout, this home presents an excellent opportunity for buyers seeking a substantial property with flexible living arrangements. Located in a desirable residential area with easy access to local amenities and transport links, this property combines comfort, style and practicality. Early viewing is strongly recommended to fully appreciate all that this exceptional home has to offer.
EPC Rating: C
Hallway
Understairs bespoke fitted drawers and coat cupboard
Living Room (3.48m x 4.4m)
Kitchen/Dining Room (3.61m x 8.35m)
Lounge/ Sun Room (3.72m x 4.31m)
W/C (0.91m x 2.13m)
Utility (1.93m x 2.57m)
Plumbing for two washing machines, laundry collection point from the laundry chute (from bathroom above)
Bedroom One (3.52m x 4.22m)
Electric blinds
Ensuite (1.63m x 2.13m)
Bedroom Two (3.51m x 3.87m)
Bedroom Three (2.86m x 3.43m)
Bedroom Four (3.04m x 3.11m)
Bedroom Five (2.89m x 3.65m)
Bathroom (2.15m x 2.68m)
Laundry chute to the utility room
Outside Store (2.35m x 4.65m)
Outside store located to the front of the property.
Garden Bar (1.36m x 2.36m)
Garden Bar with adjacent outside shower and electric points
Parking - Driveway
Side entrance to right of house being fully covered to the garden
What's included
Parking
Key Stats
Key Stats
TypeDetached house
Bedrooms5
Bathrooms2
Energy ClassC
HeatingGas Central
Location
Map loading soon
Neighborhood data on demand
Nearby essentials will load when this section comes into view.
Listed on
Mortgage calculator
Estimated monthly payment
3.259 €/mo
Down payment10 % · 65.828 €
65.828 €592.450 € loan
Term
Total repayable977.848 €
Interest rate4.40 %
Representative estimate · Landomo is not a mortgage broker. · Rates updated April 2026