House for sale
Malvern, Poolbrook
5 bedrooms
597.172 €
Listed Oct 9, 2026
About this listing
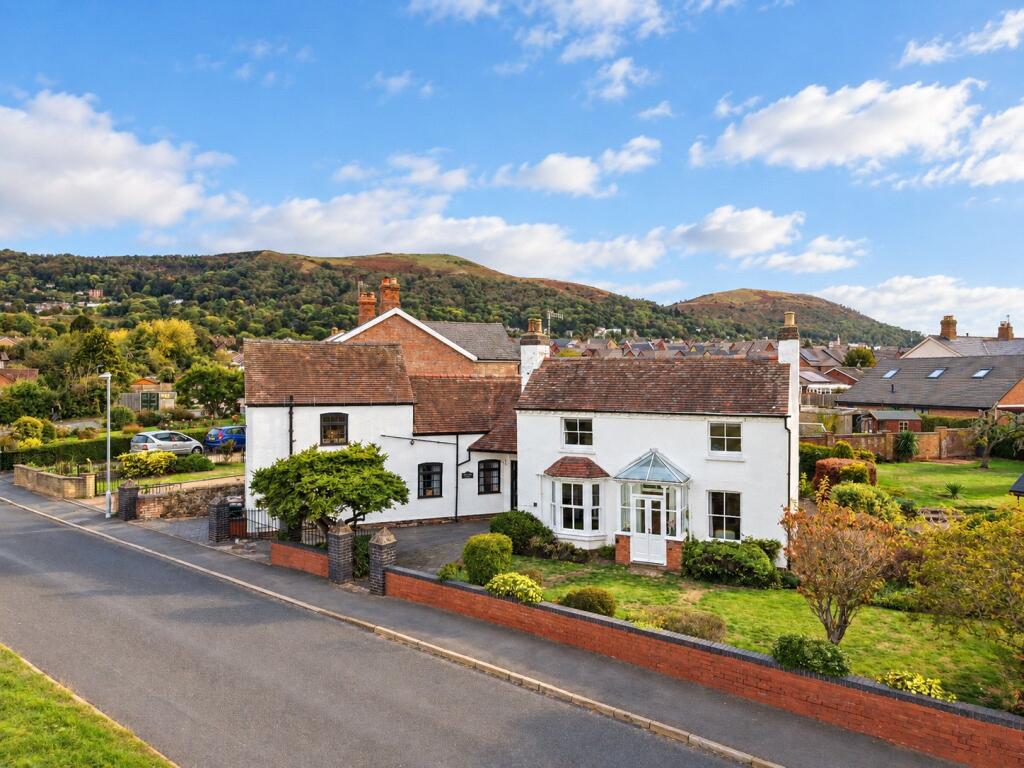
An attractive five bedroom character cottage located on Longridge Road with a generously sized level plot which measures approximately 1/5 of an acre. Poolbrook House is set within a prime position and boasts superb views of both Poolbrook Common and The Malvern Hills. The property offers a range of spacious and flexible accommodation throughout and there is potential for multi-generational living. No chain
ENTRANCE
Wooden glazed door to:
HALLWAY
Red tiled floor, stairs off with storage cupboard, radiator.
KITCHEN
4.2m x 2.6m
Fitted wall and base units incorporating 1½ bowl sink unit with drainer, space and plumbing for appliances, understairs cupboard, tiled floor, radiator.
LIVING ROOM
4.6m x 3.3m
Part glazed doors to front porch, bay window to the Common, exposed beams, fireplace, radiator.
LIBRARY / SNUG
3m x 2.6m
Fitted book shelving, exposed beams, radiator.
DINING ROOM
3.7m x 3m
Tiled floor, radiator.
CONSERVATORY
3m x 3m
Tiled floor, glazed doors to rear garden.
CLOAKROOM
WC, hand basin.
FIRST FLOOR
LANDING
Access to loft and airing cupboard, radiator.
BEDROOM
3.7m x 4m
Radiator
EN-SUITE
Suite comprising bath with shower over, W.C. and hand basin. Tiled floor, part tiled walls, exposed beams, access to storage cupboard, heated towel rail.
BEDROOM
3.5m x 3.4m
Radiator
BEDROOM
3.6m x 2.6m
Radiator, hand basin, access to loft.
BEDROOM
2.7m x 1.7m
Radiator
BATHROOM
Shower cubicle, bidet, W.C., hand basin, heated towel rail, tiled floor, part tiled walls.
POTENTIAL ANNEXE
DINING ROOM
4m x 3.5m
Two radiators, stairs off.
GARAGE
5m x 3.4m
External pedestrian door to side, garage door to road.
FIRST FLOOR
GALLERY LANDING
Radiator, exposed beams.
BEDROOM
5m x 3.7m
Radiator, hand basin, exposed beams, access to loft.
OUTSIDE
A wide road frontage off Longridge Road gives access to the attached garage, off-road parking and a pedestrian gate which leads to the front of the property. To the rear of the property is a larger than average flat garden which comprises mature shrub borders and beds, seating areas with views to the Malvern Hills and a good-sized lawn. Ideal for a family or keen gardeners.
SERVICES
We understand from the vendor that mains water, drainage, electric and gas are connected to the property.
TENURE
We understand from the Vendors that the property is freehold and offered with vacant possession upon completion.
COUNCIL TAX
Band F (Malvern Hills District Council )
VIEWING
Strictly by appointment with the sole agents Pughs. Tel. Out of office hours James Pugh
ANTI MONEY LAUNDERING REGULATIONS
To comply with anti money laundering regulations, prospective purchasers will be asked to produce identification documentation at the time of making an offer. We ask for your cooperation in order that there is no delay in agreeing the sale.
What's included
Garden
Parking
TypeDetached house
Bedrooms5
HeatingAsk Agent
MunicipalityMalvern
Location
Map loading soon
Neighborhood data on demand
Nearby essentials will load when this section comes into view.
Listed on
Mortgage calculator
Estimated monthly payment
2.957 €/mo
Down payment10 % · 59.717 €
59.717 €537.455 € loan
Term
Total repayable887.078 €
Interest rate4.40 %
Representative estimate · Landomo is not a mortgage broker. · Rates updated April 2026