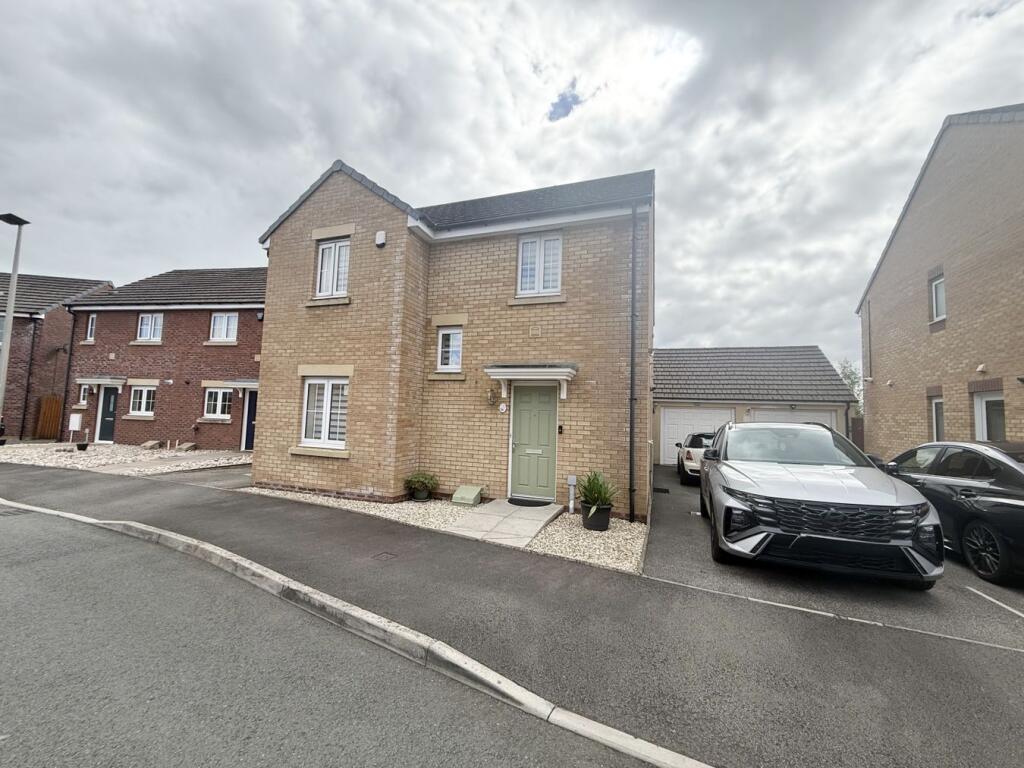
House for sale
Cwmbrân, Sebastopol, Panteg
4 bedrooms·2 bathrooms
474.018 €
Listed Sep 10, 2026
About this listing
Donna Stonelake Estate Agents are delighted to offer for sale this beautiful four-bedroom detached family home, ideally situated on the popular and sought-after Parc Panteg development in Griffithstown, Pontypool. Offering spacious and well-presented accommodation throughout, this lovely property provides the ideal combination of comfortable family living and practical modern-day space.
The ground floor comprises a welcoming entrance hall, two separate reception rooms, providing excellent flexibility for families, a convenient cloakroom/WC, a fitted kitchen and a useful separate utility room. To the first floor are four good-sized bedrooms, with the principal bedroom benefiting from its own en-suite shower room, together with a well-appointed family bathroom.
Externally, the property continues to impress, with a good-sized, level and enclosed rear garden, providing an excellent space for children, entertaining or simply relaxing outdoors. To the front is a driveway providing parking for two vehicles, along with a single garage.
Located within the popular Griffithstown area, the property is well placed for local amenities, schools, transport links and access to both Pontypool and surrounding areas. Viewing highly recommended, Call now!
PLEASE NOTE: In accordance with the 1993 Misrepresentation Act the agent has not tested any apparatus, equipment, fixtures, fittings or services and so, cannot verify they are in working order, or fit for their purpose. Neither has the agent checked the legal documentation to verify the leasehold/freehold status or construction of the property. The buyer is advised to obtain verification from their solicitor or surveyor. Also, photographs are for illustration only and may depict items which are not for sale or included in the sale of the property, All sizes are approximate. © 2026 Donna Stonelake Estate Agents. All rights reserved.
Hall
Door to front. Wood flooring. Radiator. Stairs to first floor. Doors to all rooms.
Cloakroom/WC
Obscure double glazed window to side. Low level WC. Pedestal wash hand basin. Radiator. Wood flooring. Tiled splashbacks. Radiator.
Dining Room
2.6m x 3.99m (8' 6" x 13' 1") Double glazed window to front. Wood flooring. Radiator. Double doors leading to:
Living Room
3.43m x 4.74m (11' 3" x 15' 7") Double glazed french doors to rear. Wooden feature fireplace with electric log effect fire. Wood flooring. Radiator.
Kitchen
3.62m x 3.24m (11' 11" x 10' 8") Double glazed window to side and rear. Range of wall and base units with worksurface over. Gas hob. Electric oven. Extractor. Stainless steel sink and drainer with mixer tap. Tiled splashbacks Tiled floor. Radiator. Door to:
Utility
2.1m x 2.03m (6' 11" x 6' 8") Obscure double glazed door to side. Range of wall and base units with worksurface over. Stainless steel sink and drainer with mixer tap. Plumbing for washing machine. Tiled floor. Tiled splashbacks. Radiator.
Landing
Double glazed window to front. Access hatch to loft. Storage cupboard. Radiator. Doors to all rooms:
Bedroom 1
3.31m x 3.72m (10' 10" x 12' 2") Double glazed window to rear. Radiator. Door to:
En Suite
Obscure double glazed window to side. Low level WC. Pedestal wash hand basin. Shower cubicle. Part tiled walls. Tiled floor. Heated towel rail.
Bedroom 2
2.71m x 4.17m (8' 11" x 13' 8") Double glazed window to front. Radiator.
Bedroom 3
3.42m x 2.64m (11' 3" x 8' 8") Double glazed window to front. Radiator.
Bedroom 4
2.97m x 3.25m (9' 9" x 10' 8") Double glazed window to rear. Radiator.
Bathroom
Obscure double glazed window to side. Panelled bath. Low level WC. Pedestal wash hand basin. Tiled floor. Part tiled walls. Radiator.
Outside
To the front you will frin attractive stone borders and path leading to the front door. To the side you will find driveway for 2 cars and single garage.
The rear is level and enclosed with patio and lawned areas, there is also a selection of shrubs and borders. Side gate leading to driveway and garage.
What's included
Garden
Parking
TypeDetached house
Bedrooms4
Bathrooms2
HeatingGas
MunicipalityCwmbrân
Location
Map loading soon
Neighborhood data on demand
Nearby essentials will load when this section comes into view.
Listed on
Mortgage calculator
Estimated monthly payment
2.347 €/mo
Down payment10 % · 47.402 €
47.402 €426.616 € loan
Term
Total repayable704.136 €
Interest rate4.40 %
Representative estimate · Landomo is not a mortgage broker. · Rates updated April 2026