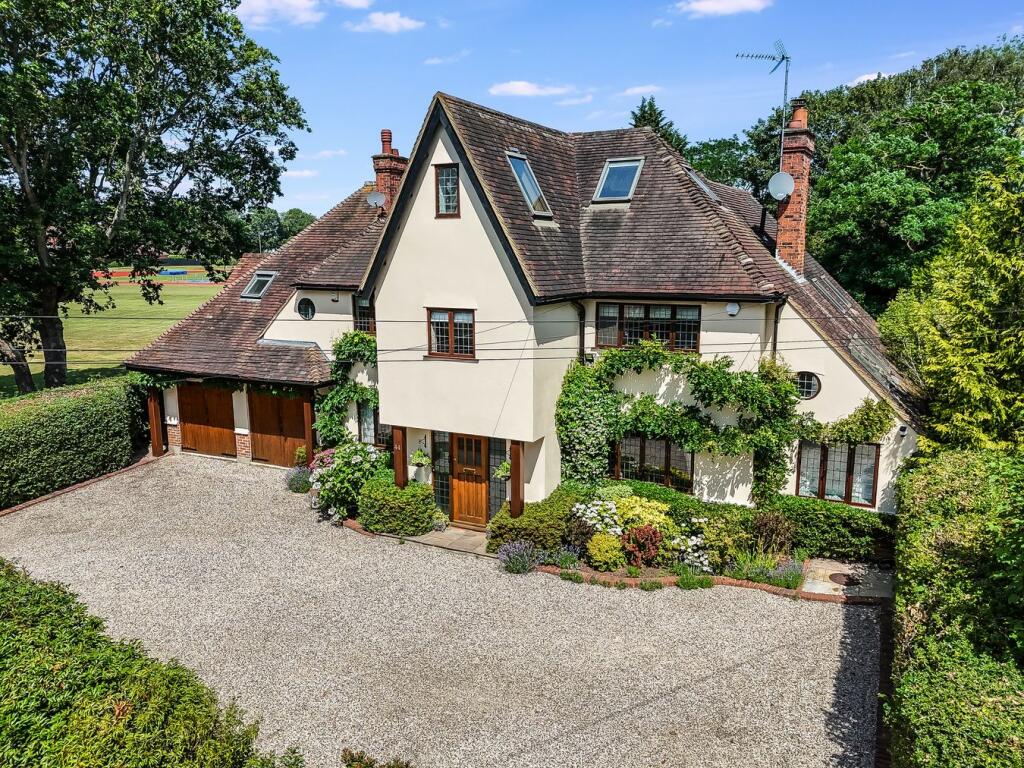
House for sale, 381 m²
Chelmsford
5 bedrooms·5 bathrooms
2.905.456 €
7.626 €/m²
Listed Aug 24, 2026
About this listing
Located in one of the most central locations between Shenfield and Brentwood is this exceptional family house. Set over three floors the property offers considerable accommodation which includes five double bedrooms all with En-Suites, the master bedroom enjoying a private balcony with far reaching views and an immaculately maintained rear garden. Brentwood and Shenfield Main & Elizabeth line stations are both within walking distannce and Brentwood school is just a few minutes away.
Entrance
Entrance Hall
Ground Floor WC
Sitting Room
6.23m x 3.94m (20' 5" x 12' 11")
Kitchen/Breakfast Room
7.20m x 3.90m (23' 7" x 12' 10")
Garden Room
11.57m x 6.04m (38' 0" x 19' 10")
Utility Room
Living Room
5.14m x 5.88m (16' 10" x 19' 3")
Dining Room
5.32m x 3.90m (17' 5" x 12' 10")
Ground Floor Shower Room
Snug
4.01m x 2.39m (13' 2" x 7' 10")
Landing
Bedroom One
4.91m x 5.36m (16' 1" x 17' 7")
Balcony
En Suite Bathroom 1
Bedroom Two
3.48m x 5.45m (11' 5" x 17' 11")
En Suite Bathroom 2
Bedroom Three
4.99m x 3.94m (16' 4" x 12' 11")
En Suite Bathroom 3
Bedroom Four
4.06m x 3.90m (13' 4" x 12' 10")
En Suite Bathroom 4
Bedroom Five
3.58m x 3.77m (11' 9" x 12' 4")
En Suite Bathroom 5
Store
5.38m x 1.93m (17' 8" x 6' 4")
Rear Garden
Alternative Rear Garden View
Rear Elevated View
Double Garage
4.80m x 5.45m (15' 9" x 17' 11")
Floor Plan
What's included
Balcony
Garden
Parking
Key Stats
Key Stats
TypeDetached house
Living Area381 m²
Bedrooms5
Bathrooms5
HeatingAsk Agent
Location
Map loading soon
Neighborhood data on demand
Nearby essentials will load when this section comes into view.
Mortgage calculator
Estimated monthly payment
14.386 €/mo
Down payment10 % · 290.546 €
290.546 €2.614.910 € loan
Term
Total repayable4.315.949 €
Interest rate4.40 %
Representative estimate · Landomo is not a mortgage broker. · Rates updated April 2026