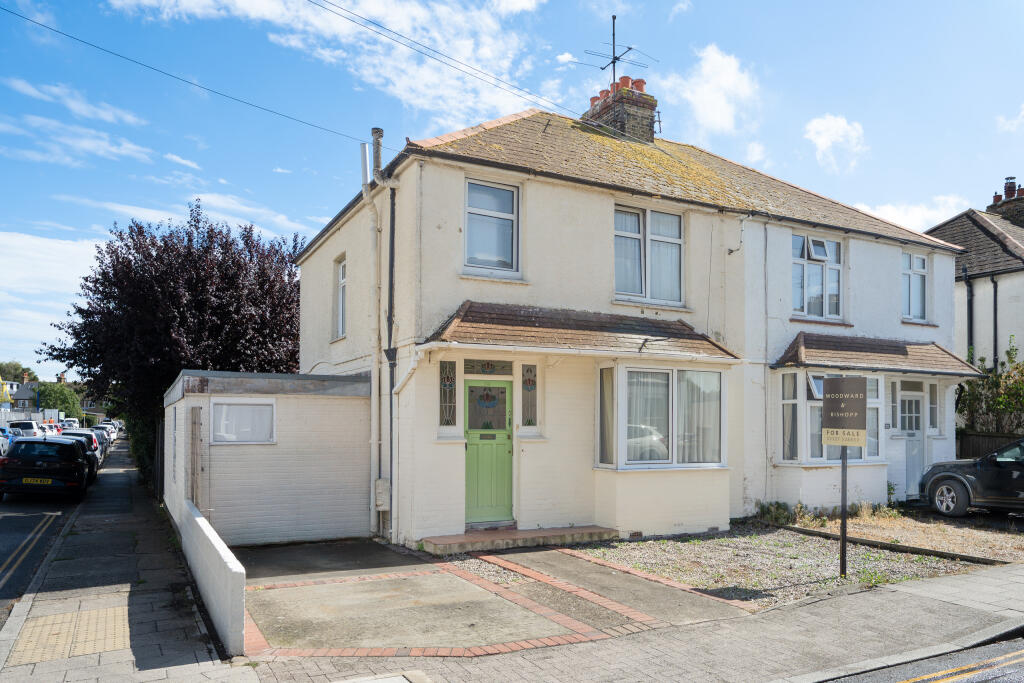
House for sale, 124 m²
Canterbury
3 bedrooms·2 bathrooms
540.415 €
4.358 €/m²
Listed Sep 11, 2026
About this listing
TOWN CENTRE | DRIVEWAY & GARAGE | EXCITING POTENTIAL | NO ONWARD CHAIN
Positioned just one road back from the High Street, this characterful semi-detached home offers an exceptional opportunity in the heart of coastal Whitstable. Conveniently set within a five-minute stroll of the beach, picturesque harbour, vibrant high street shops, and mainline railway station, the property combines unbeatable everyday convenience with tremendous future potential. Offered for sale with no forward chain and requiring some modernisation, it represents the ideal property to create a bespoke main residence or seaside retreat. Inside, a welcoming entrance hall featuring stained-glass door panels leads into a charming 17ft principal reception room, anchored by a traditional cast-iron fireplace, an ornate wooden mantle, and a bay window. Towards the rear, the open kitchen and dining area is fitted with country-style cabinetry, wooden worktops, and a classic butler sink. Additional ground-floor accommodation includes a versatile study or fourth bedroom, a shower room with utility space, and a conservatory opening out to the garden. The first floor comprises three bedrooms alongside a family bathroom. The bedrooms offer flexible living arrangements suitable for family accommodation, guest rooms, or home working. Externally, the property benefits from rare central Whitstable conveniences. The front driveway provides prized off-road parking, and to the rear, the established garden features paved seating areas and mature trees, leading down to a detached 22ft garage positioned at the end of the garden with convenient side lane access.
Entrance Hall
Sitting Room
3.56m x 5.2m
Kitchen / Dining Room
5.43m x 2.62m
Conservatory
3.98m x 2.58m
Study / Bedroom
2.42m x 2.88m
Lobby
2.42m x 1.58m
Shower Room
2.42m x 1.19m
Bedroom One
3.56m x 3.55m
Bedroom Two
2.87m x 3.62m
Bedroom Three
2.42m x 2.65m
Bathroom
1.8m x 1.7m
Front Garden / Driveway
8.63m x 5.87m
Rear Garden
9.27m x 15.39m
Garage
6.73m x 2.58m
What's included
Garage
Parking
Key Stats
Key Stats
TypeSemi-detached house
Living Area124 m²
Bedrooms3
Bathrooms2
HeatingGas
Location
Map loading soon
Neighborhood data on demand
Nearby essentials will load when this section comes into view.
Listed on
Mortgage calculator
Estimated monthly payment
2.676 €/mo
Down payment10 % · 54.042 €
54.042 €486.373 € loan
Term
Total repayable802.766 €
Interest rate4.40 %
Representative estimate · Landomo is not a mortgage broker. · Rates updated April 2026