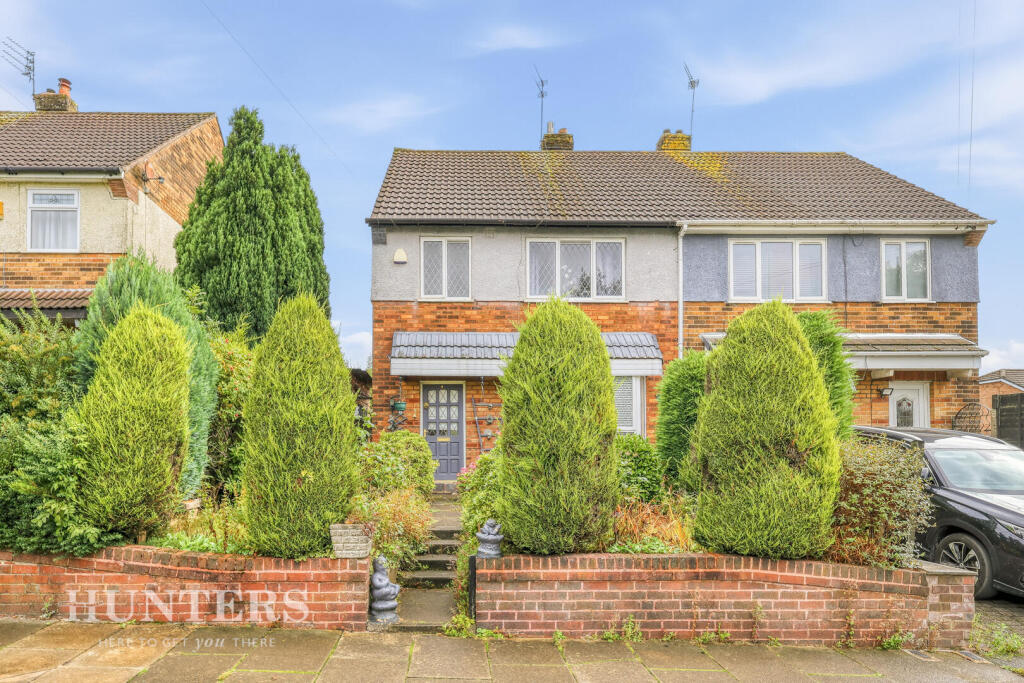
House for sale, 106 m²
Oldham
3 bedrooms·1 bathroom
233.083 €
2.199 €/m²
Listed Sep 12, 2026
About this listing
Situated in the popular residential area of Smallbridge, Rochdale, this well-positioned three-bedroom semi-detached home offers spacious and practical accommodation, making an ideal choice for first-time buyers, couples or growing families.
The property briefly comprises an entrance hall leading into a comfortable lounge and a well-proportioned kitchen diner, providing a great space for everyday family living and entertaining.
To the first floor are three bedrooms and a family bathroom.
Externally, the property offers outdoor space to the front and rear, providing a pleasant area to relax and enjoy.
Further benefits include gas central heating, double glazing and is being sold with no onward chain.
The property is conveniently located close to a range of local schools, shops and amenities, with excellent transport links providing easy access to Rochdale and surrounding areas.
An excellent opportunity to purchase a well-located three-bedroom family home. Early viewing is recommended .
Hallway - 13'7" x 5'9" - The entrance hallway is light and welcoming, featuring a window that allows natural light to brighten the space.
Lounge - 13'7" x 12'10" - The lounge provides a comfortable and spacious living area with a bay window that brings in plenty of natural light and offers a view of the front garden. The room is a versatile space for relaxation and entertaining with neutral décor and a warm atmosphere.
Dining Kitchen - 10'6" x 18'10" - This dining kitchen is a bright and functional space, fitted with a range of wall and base units and includes space for a freestanding washing machine and cooker. There is a window above the sink and a side door that leads to the garden. The dining area comfortably fits a table and chairs and has patio doors that open onto the garden, providing a lovely view and access to the outside.
Landing - 9'6" x 7'3" - The landing area at the top of the stairs provides access to the bedrooms and bathroom.
Bedroom 1 - 13'8" x 11'3" - A spacious double bedroom featuring a large window looking out over the garden, allowing natural light to fill the space. The room is spacious enough for a double bed and additional furniture.
Bedroom 2 - 9'10" x 7'3" - Bedroom 2 offers a bright, cosy space with a window looking out to the rear of the property. It comfortably fits a double bed and bedside furniture.
Bedroom 3 - 10'5" x 11'3" - Bedroom 3 is a well-proportioned room with a window facing the front of the property. The space is suitable for a single bed or could be used as a study or nursery.
Bathroom - 7'4" x 7'3" - The bathroom is neatly presented and fitted with a white suite including a pedestal sink, low level WC, and a bath with an overhead shower and glass screen. Two frosted windows ensure privacy while allowing plenty of natural light. The walls and flooring are tiled in a light colour, creating a fresh and clean feel.
Rear Garden - The rear garden is a generous outdoor space that is well established with mature shrubs, hedges, and trees providing privacy and greenery. There is a patio area with garden seating, ideal for outdoor dining or relaxing. A paved path leads through the garden to a green outbuilding, offering useful storage.
Material Information - Littleborough - Tenure Type; FREEHOLD
Council Tax Banding; ROCHDALE COUNCIL BAND A
What's included
Garden
Key Stats
Key Stats
TypeSemi-detached house
Living Area106 m²
Bedrooms3
Bathrooms1
HeatingGas Central
Location
Map loading soon
Neighborhood data on demand
Nearby essentials will load when this section comes into view.
Listed on
Mortgage calculator
Estimated monthly payment
1.154 €/mo
Down payment10 % · 23.308 €
23.308 €209.775 € loan
Term
Total repayable346.237 €
Interest rate4.40 %
Representative estimate · Landomo is not a mortgage broker. · Rates updated April 2026