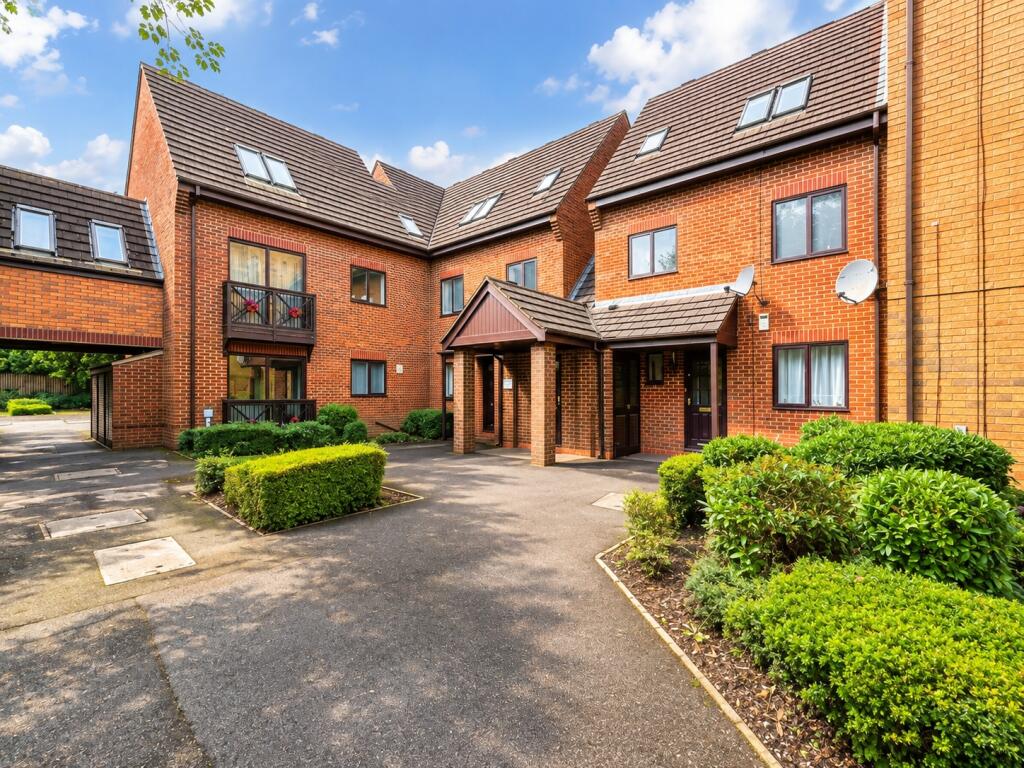
2-bed apartment for sale, 64 m²
Stafford, Staffordshire
2 bedrooms·1 bathroom
163.986 €
2.563 €/m²
Listed Sep 8, 2026
About this listing
***NO UPWARD CHAIN***
Stunning two bedroom duplex apartment with parking, balcony and stylish open plan kitchen.
WHY YOU'LL LIKE IT...
A beautifully presented two-bedroom duplex apartment offering well-proportioned accommodation arranged over two floors, situated within the popular Peter James Court development in Stafford.
Offering something a little different from a traditional apartment, this attractive duplex provides a sense of space and separation, making it an ideal choice for first-time buyers, professionals, couples or investors.
The property opens into a welcoming living space with a modern and neutral finish throughout. The contemporary fitted kitchen is a particular highlight, featuring a good range of sleek wall and base units, contrasting work surfaces and integrated cooking appliances. There is also space for a dining table, creating a practical area for both everyday living and entertaining.
The accommodation provides two bedrooms, offering flexibility for a main bedroom and home office, guest room or additional living space depending on your needs.
The modern bathroom has been finished in a contemporary style and features a generous shower enclosure, wash hand basin, WC and attractive tiled surrounds.
Externally, Peter James Court offers attractive communal surroundings with established landscaping and a pleasant residential setting.
MATERIAL INFORMATION...
Council Tax Band: B
Tenure: Leasehold
year remaining: 994 Years
Service charge:£1052 PA
Parking Arrangements: car park
Property Construction: standard
Electricity Supply: Mains
Water Supply: Mains
Sewerage: Mains
Heating Supply: electric
Broadband: Refer to Ofcom
Mobile Signal Coverage: No known issues
Building Safety Issues: None
Restrictions: None
Rights And Easements: None
Flood Risks Or Previous Flooding: No
Past Or Present Planning Permissions Or Applications: No
Is the property located in a Coalfield Or Mining Area: No
AGENTS NOTE:
We have not tested any of the electrical, central heating or sanitaryware appliances. Purchasers should make their own investigations as to the workings of the relevant items. Floor plans are for identification purposes only and not to scale. All room measurements and mileages quoted in these sales particulars are approximate. In line with The Money Laundering Regulations 2007 we are duty bound to carry out due diligence on all our clients to confirm their identity. Rather than traditional methods in which you would have to produce multiple utility bills and a photographic ID we use an electronic verification system. This system allows us to verify you from basic details using electronic data, however it is not a credit check of any kind so will have no effect on you or your credit history. Please note some photographs may be digitally enhanced for marketing purposes using AI software, therefore viewing in person is essential
FIXTURES AND FITTINGS:
All those items mentioned in these particulars by way of fixtures and fittings are deemed to be included in the sale price. Others, if any, are excluded. However, we would always advise that this is confirmed by the purchaser at the point of offer.
What's included
Balcony
Parking
Area64 m²
Bedrooms2
Bathrooms1
SubtypeStandard flat
HeatingAsk Agent
MunicipalityStafford
Location
Map loading soon
Neighborhood data on demand
Nearby essentials will load when this section comes into view.
Listed on
Mortgage calculator
Estimated monthly payment
812 €/mo
Down payment10 % · 16.399 €
16.399 €147.587 € loan
Term
Total repayable243.595 €
Interest rate4.40 %
Representative estimate · Landomo is not a mortgage broker. · Rates updated April 2026