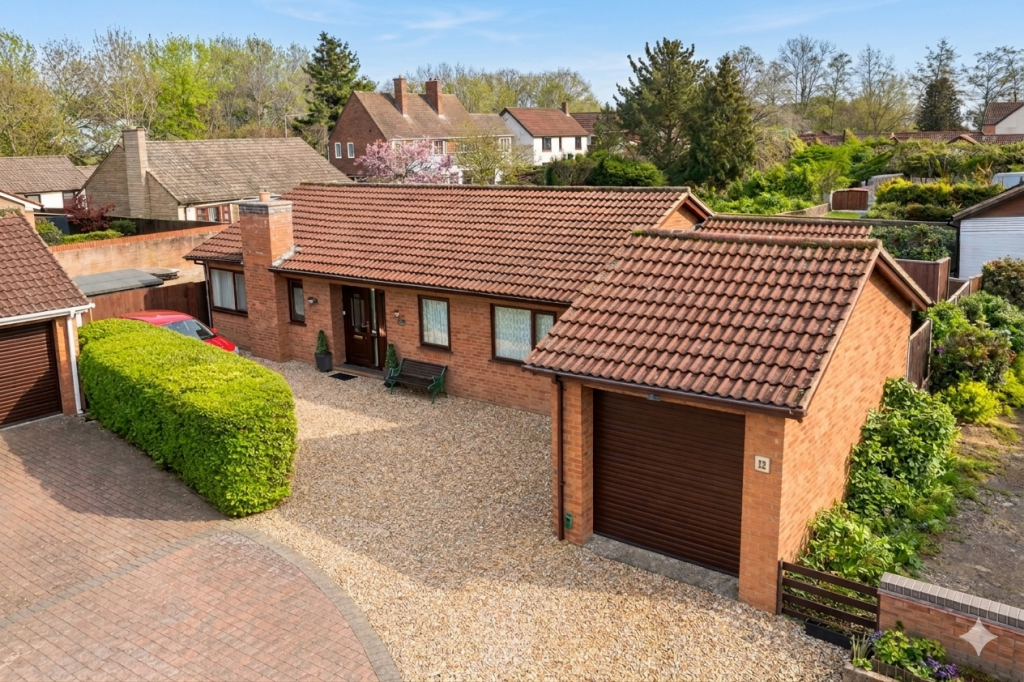
House for sale
Peterborough
3 bedrooms·2 bathrooms
414.766 €
Listed Oct 4, 2026
About this listing
Guide price £350,000 - £365,000. Set within a cul de sac in the highly sought-after village of Werrington, this beautifully extended detached bungalow offers spacious and versatile accommodation. With three bedrooms, three reception areas, and two bathrooms, this property boasts a modern kitchen, a low-maintenance garden, a garage, and driveway parking. Available with no onward chain, it presents a fantastic opportunity to move straight into a comfortable and well-presented home.
'' 3 RECEPTION AREAS + KITCHEN ''
Entrance - 7' 8" x 3' 5"(min) (2.34m x 1.04m) 4' 3" (max) (1.30m) (approx) Door to front, radiator and arch into:-
Hallway -
Kitchen - 9' 6" x 13' 7" (2.90m x 4.14m) (approx) Fitted with a range of base and eye level units with work surfaces over, sink unit with mixer tap, integrated double oven, hob, two integrated microwaves, integrated dishwasher, integrated fridge and freezer, plumbing for a washing machine. Two windows to rear and door to rear.
Living Room - 11' 4" x 15' 6" (3.45m x 4.72m) (approx) Two windows to front, radiator and open into :-
Dining Room - 8' 7" x 9' 7" (2.62m x 2.92m) (approx) Radiator and open into:-
Garden Room - 10' 0" x 13' 4" (3.05m x 4.06m) (approx) Door to side, Windows to rear and sides, radiator.
Bedroom One - 3' 4"(min) (1.02m) 9' 8"(max) x 14' 4"(min) (2.95m x 4.37m) 21' 0" (max) ( 6.40m) (approx)Window to side and radiator.
En-Suite - 5' 7" x 6' 1" (1.70m x 1.85m) (approx) Fitted with a three piece suite comprising low level W/C, wash hand basin, shower cubicle and heated towel rail. Window to rear.
Bedroom Two - 8' 1" x 11' 5" (2.46m x 3.48m) (approx) Window to front and radiator.
Bedroom Three - 8' 4" (not including cupboard) x 8' 4" (2.54m x 2.54m) (approx) Window to front, built in wardrobe, loft access and radiator.
Bathroom - 6' 7"(min) (2.01m) 9' 7"(max) x 2' 7"(min) (2.92m x 0.79m) 5' 7"(max) (1.70m) (approx) Fitted with a three piece suite comprising low level W/C, wash hand basin, bath with shower over and heated towel rail. Window to rear.
Outside - The garden is low maintenance.
Garage -
What's included
Garden
Parking
TypeDetached house
Bedrooms3
Bathrooms2
Energy ClassC
HeatingAsk Agent
Location
Map loading soon
Neighborhood data on demand
Nearby essentials will load when this section comes into view.
Listed on
Mortgage calculator
Estimated monthly payment
2.054 €/mo
Down payment10 % · 41.477 €
41.477 €373.289 € loan
Term
Total repayable616.119 €
Interest rate4.40 %
Representative estimate · Landomo is not a mortgage broker. · Rates updated April 2026