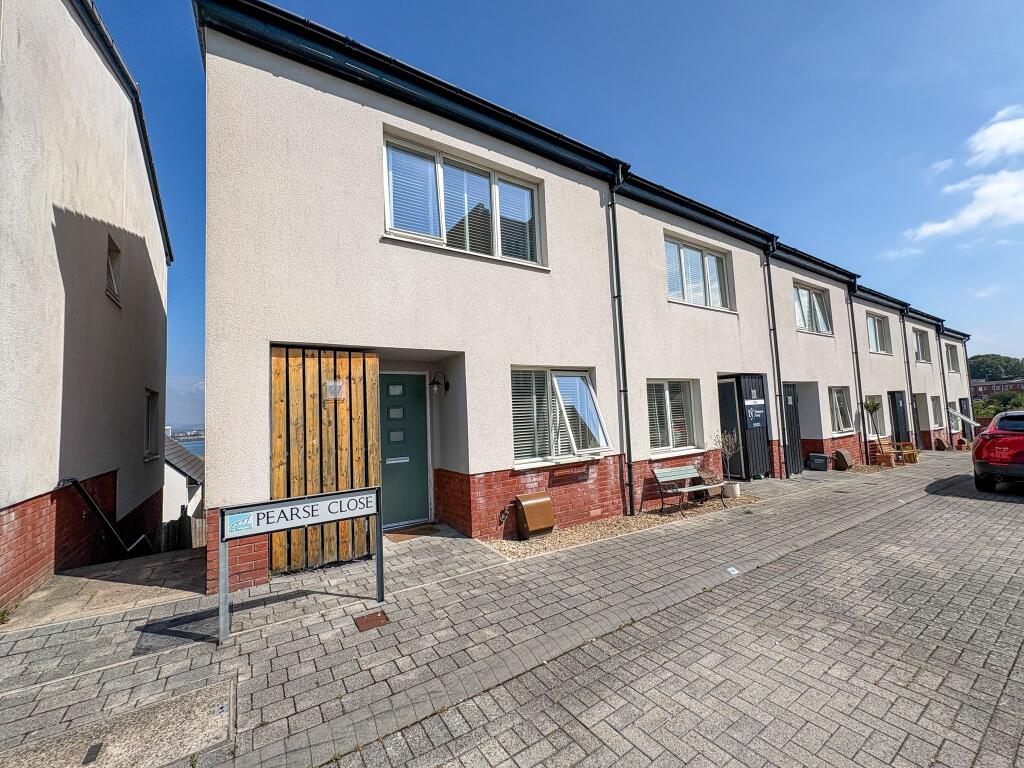
House for sale, 95 m²
Cardiff
3 bedrooms·2 bathrooms
437.481 €
4.605 €/m²
Listed Sep 1, 2026
About this listing
A fantastic three bedroom townhouse in Penarth Heights with water views towards Cardiff Bay.
The house is set over 3 floors and has been reconfigured and opened up on the ground floor offering a very spacious living room with a juliette balcony to enjoy the water views from. The ground floor also has a study/3rd bedroom and a WC.
On the lower ground floor, there is an immaculate open plan kitchen/dining/living area with double doors leading out onto the rear garden.
The kitchen has a range of wall and base units with metro tiled splashbacks and integrated appliances such as a fridge/freezer, washing machine, dishwasher and plenty of storage.
On the top floor, there are two good sized double bedrooms.
The main bedroom has access to a newly renovated en-suite shower room with metro tiles and stylish black bathroom fixtures and fittings. It also has three large windows overlooking Cardiff Bay and a large storage cupboard.
The second bedroom is a double at the front of the property and has access to the family bathroom, also on the top floor.
Externally, the property has a good sized rear garden with a mix of patio and astro turf and further benefits from side access to the side and around to the front of the house.
The house comes with an allocated parking space with the property and plenty of visitor parking around the development.
Penarth Heights is situated within very close proximity of Plassey Square Park and Penarth Town Centre and is within close distance of Dingle Road and Cogan Train Station.
Council Tax Band: Band F
Tenure: Freehold
Hallway
Entrance into property via UPVC composite front door into hallway.
Wooden laminate flooring. Access to storage cupboard on left hand side, study/3rd bedroom, WC and open with living room.
Bedroom 3
2.25m x 2.26m
Single bedroom/study with window to front.
WC
2.25m x 1.19m
Good sized WC with metro tiled walls, lino flooring, WC, wash hand basin and spotlight lighting.
Living Room
4.78m x 3.67m
Spacious living room with wooden effect laminate flooring throughout. Window to side of house.
Floor to ceiling window and double glazed doors at the rear, opening up to a juliette balcony with glass balustrade, overlooking the garden and with views towards Cardiff Bay.
Stairs to lower ground and to upper floor.
Kitchen / Living / Dining Room
3.73m x 5.1m
Accessed from stairs in entrance hallway and with a storage cupboard at the bottom of the stairs.
A range of gloss wall and base units with wooden effect worktops. Metro tiled splashback and integrated appliances such as fridge/freezer, dishwasher and washing machine.
Spotlight lighting.
Bedroom 1
3.62m x 2.99m
On top floor and accessed from stairs in living room.
Great sized double bedroom at the rear of the house with three windows overlooking the garden and with water views towards Cardiff Bay.
Access to large storage cupboard and en suite shower room.
En-Suite to Bedroom One
0.9m x 2.34m
Renovated en suite with white metro tiles, black fittings, WC, shower with folding door.
Bedroom Two
2.03m x 4.1m
Good sized double bedroom running the length of the house with a large window overlooking the front of the property.
Bathroom
2.06m x 1.99m
Modern family bathroom with WC, wall mounted sink and bath and spotlight lighting.
Garden
The rear garden is a mix of patio and steps down to astro turf and is accessed from the double doors from kitchen/diner. Wooden gate providing side access.
Parking
Allocated parking space to the front of the house and visitors parking around the development.
Key Stats
Key Stats
TypeTerraced house
Living Area95 m²
Bedrooms3
Bathrooms2
HeatingAsk Agent
Location
Map loading soon
Neighborhood data on demand
Nearby essentials will load when this section comes into view.
Listed on
Mortgage calculator
Estimated monthly payment
2.166 €/mo
Down payment10 % · 43.748 €
43.748 €393.733 € loan
Term
Total repayable649.862 €
Interest rate4.40 %
Representative estimate · Landomo is not a mortgage broker. · Rates updated April 2026