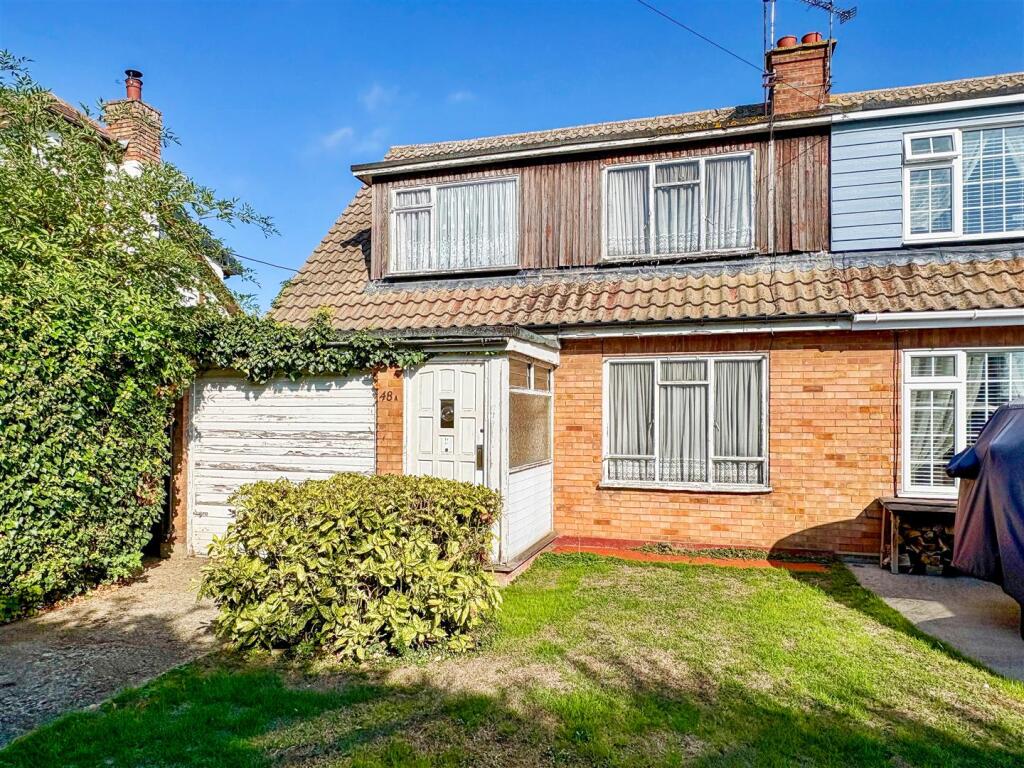
House for sale
Southend-on-Sea
3 bedrooms·1 bathroom
353.928 €
Listed Oct 5, 2026
About this listing
We are favoured with instructions to offer for sale this semi detached house being situated in a popular Rochford location and offering no onward chain,. The ground floor offers an open plan lounge/diner and a kitchen with access to the rear garden. The first floor has three double bedrooms and a bathroom with separated wc. There is an integral garage and further off street parking with side access to a good size rear garden. General refurbishment required.
Door to enclosed entrance porch with further door to:
Entrance Hall - Stairs to first floor, carpeted, wall papered walls, radiator, under stairs storage/meter cupboard, doors off onto:
Lounge/Diner - 7.40 x 3.20 max (24'3" x 10'5" max) - Lounge area:
Glazed windows to front carpeted, fitted gas fire, radiator, wall mounted thermostat:
Dining area:
Carpeted, radiator, glazed windows and door leading to rear garden, door from dining area and hallway to:
Kitchen - 3.54 x 2.56 (11'7" x 8'4") - Fitted with basic cupboard and draw units, stainless steel sink unit, radiator, slatted window to rear and door leading to rear garden:
Landing - glazed window to half landing with landing providing access to loft, built in cupboard housing water tank, doors off onto:
Bedroom One - 4.03 x 3.22 to alcove (13'2" x 10'6" to alcove) - Carpeted, smooth plastered walls, glazed windows to front, built in wardrobes and draws, radiator:
Bedroom Two - 3.55 x 2.57 (11'7" x 8'5") - Glazed windows to front, carpeted, wall papered walls, radiator:
Bedroom Three - 3.21 x 2.59 (10'6" x 8'5") - Glazed windows to rear, carpeted, smooth plastered walls, radiator:
Bathroom - 2.47 max x 2.21 max (8'1" max x 7'3" max) - Opaque glazed window to rear, panalled bath, pedastal wash hand basin, radiator, tiled walls:
Wc - Closed coupled wc, smooth plastered walls, opaque window to rear:
Externally - The front garden is partly laid to lawn with a hard standing providing off street parking for two vehicles leading to an integral garage providing further parking. There is side access to a rear garden which is mainly laid to lawn with a patio area to the immediate rear and fencing to boundaries.
What's included
Garden
TypeSemi-detached house
Bedrooms3
Bathrooms1
HeatingAsk Agent
Location
Map loading soon
Neighborhood data on demand
Nearby essentials will load when this section comes into view.
Listed on
Mortgage calculator
Estimated monthly payment
1.752 €/mo
Down payment10 % · 35.393 €
35.393 €318.535 € loan
Term
Total repayable525.747 €
Interest rate4.40 %
Representative estimate · Landomo is not a mortgage broker. · Rates updated April 2026