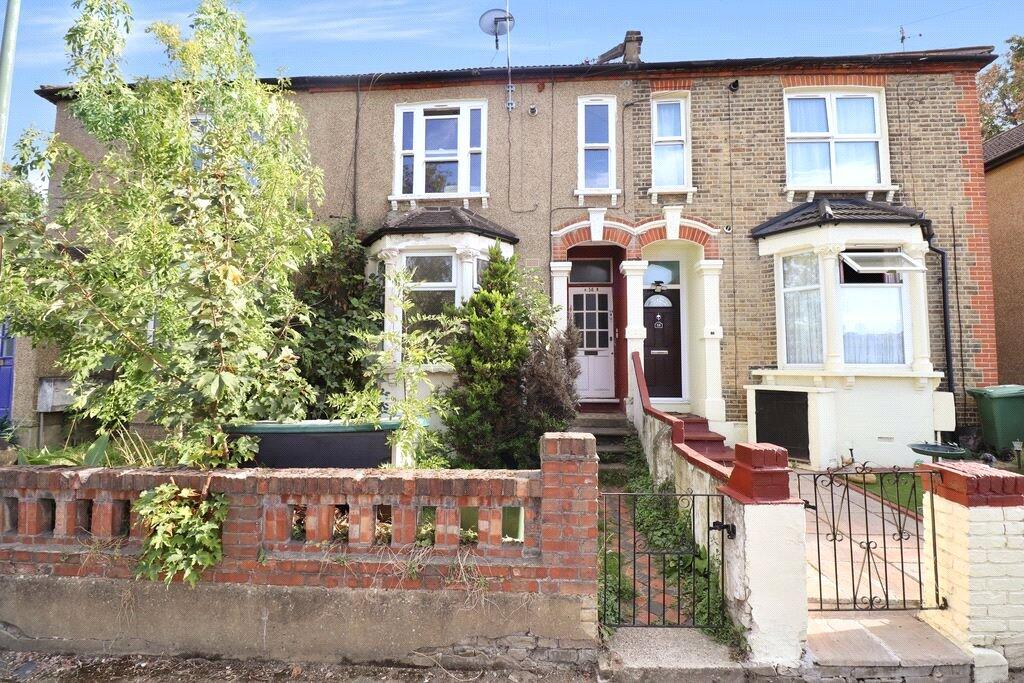
2-bed apartment for sale, 69 m²
Dartford
2 bedrooms·1 bathroom
271.553 €
3.935 €/m²
Listed Oct 8, 2026
About this listing
A well-presented two-bedroom ground floor maisonette situated on Abbey Crescent, DA17, offering comfortable and practical accommodation with the added benefit of a communal garden.
The property comprises a lounge, kitchen, useful lean-to, two bedrooms, a family bathroom and a separate WC. Being arranged over the ground floor, the property provides easy and convenient one level living.
The property is offered chain free and benefits from an impressive 991-year lease, making it an attractive option for both first-time buyers and investors.
Ideally positioned for local amenities and transport links, with Belvedere Station conveniently accessible, providing connections towards central London and surrounding areas.
Key Terms
At the heart of Belvedere is Nuxley Village – where you’ll find shops, pubs, restaurants and the Robinson Jackson branch. Explore a little further and you’ll find Lesnes Abbey, with its historic monastic ruins and formal gardens, and Bostall Woods with its protected bluebell fields and ancient trees.
Belvedere residents will be a manageable walk or one stop on the train line away from Abbey Wood’s Elizabeth Line.
Entrance Hall
Entrance door, laminate flooring, access to basement
Lounge
14' 6" x 13' 4" (4.42m x 4.06m)
Double glazed bay window to front, radiator, laminate flooring
Lean-to
15' 0" x 6' 0" (4.57m x 1.83m)
Window and door to rear, window to side
Kitchen
107 x 2.2m - Double glazed window to rear, wall and base units, integrated oven and hob, stainless steel sink and drainer with mixer tap, space for washing machine and fridge/freezer, breakfast bar, radiator, cupboard housing wall mounted boiler, part tiled walls, tiled floor
Bedroom 1
12' 2" x 11' 2" (3.7m x 3.4m)
Window to rear, radiator, laminate flooring
Bedroom 2
11' 5" x 7' 8" (3.48m x 2.34m)
French doors to side, radiator, laminate flooring
Bathroom
Frosted double glazed window to side, bath, pedestal wash hand basin, radiator, tiled walls and floor
Separate WC
Frosted double glazed window to side, WC, wash hand basin
Garden
Communal gardens to rear
Area69 m²
Bedrooms2
Bathrooms1
SubtypeStandard flat
HeatingAsk Agent
Location
Map loading soon
Neighborhood data on demand
Nearby essentials will load when this section comes into view.
Listed on
Mortgage calculator
Estimated monthly payment
1.345 €/mo
Down payment10 % · 27.155 €
27.155 €244.398 € loan
Term
Total repayable403.383 €
Interest rate4.40 %
Representative estimate · Landomo is not a mortgage broker. · Rates updated April 2026