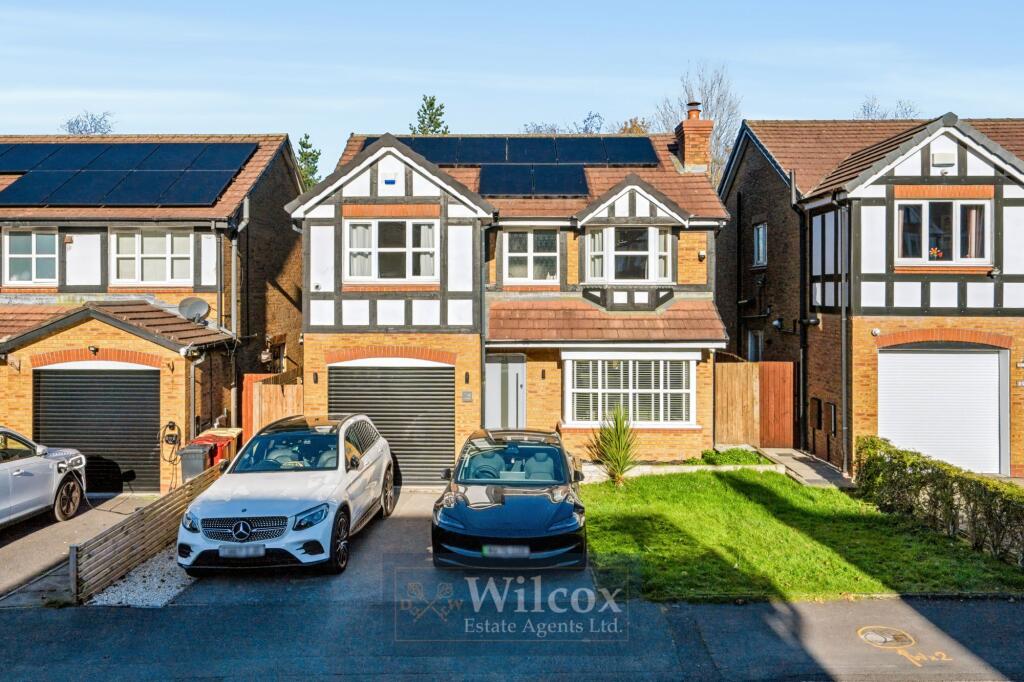
House for sale, 103 m²
Bolton
4 bedrooms·3 bathrooms
478.704 €
4.647 €/m²
Listed Nov 6, 2026
About this listing
This impressive four double bedroom detached house offers a harmonious blend of contemporary style and thoughtful functionality, providing an exceptional family home in a sought-after location. The property welcomes you with a spacious entrance hallway leading to a bright lounge, where a multi-fuel burner creates a cosy focal point for relaxing evenings. The reed green shaker style kitchen is both elegant and practical, featuring quality integrated appliances and ample storage, perfect for family meals or entertaining guests. Each bedroom is generously proportioned, complete with fitted wardrobes for optimum storage. The primary bedroom benefits from a modern en-suite, while the stunning family bathroom is finished with Porcelanosa tiles and stylish brass Grohe fittings, ensuring a luxurious touch. The home is equipped with smart features, including Hikvision CCTV, an alarm system, Nest smoke alarms, a Nest thermostat, and smart home lighting, providing both convenience and peace of mind. Additional features include prefinished solid black doors throughout, integrated loft ladders with a half-boarded storage area for easy access, and energy-saving solar panels paired with a 10kw Anker battery, enhancing the property’s sustainability and efficiency.
The outside space is equally impressive, designed to complement family living and entertaining. To the front, a tarmac driveway provides parking for two vehicles, bordered by a well-maintained lawn, railway sleepers, eco-friendly drainage, mature bushes, and attractive planters, all enhanced by outside security lighting and direct access to the garage. The rear garden offers a seamless extension of the living space, with an immediate patio area ideal for morning coffee or alfresco dining. A large Italian porcelain patio stretches further back, providing ample room for outdoor gatherings and relaxation. Railway sleepers and planters add character and structure, while access down the side of the property ensures practicality. The garden is enclosed by secure fence panels and benefits from Hikvision CCTV and additional security lighting for added reassurance. The garage, measuring 5m by 2.5m, features an electric up and over roller shutter, concrete flooring, ceiling light, and houses a brand new Baxi 830 combi boiler with a 200 litre cylinder, offering excellent storage and utility options. This outstanding property, with its meticulously designed interiors and versatile outdoor spaces, is perfectly suited for modern family life.
EPC Rating: D
Entrance Hallway
1.4m x 1.33m
Composite front door, grey laminate flooring, Hive system, single panel radiator, ceiling light and smoke alarm.
Lounge
3.67m x 5.14m
Engineered wood flooring, multi fuel burner with slate hearth, two wall lights, feature L.E.D. ceiling light, single panel radiator, double glazed bay window with two openers and T.V. wall connection.
Dining Area
2.23m x 2.71m
Engineered wooden flooring, feature L.E.D. light, single panel radiator and double glazed unit with two openers.
Kitchen
5.12m x 2.7m
Reed green Shaker style kitchen with laminate worktops, single electric oven, four ring gas burner, tiled splashback, black glass extractor and composite black sink with brass mixer tap. Tiled flooring, L.E.D. feature ceiling light, single panel radiator, double glazed unit with an opener and French patio doors leading to rear garden.
Utility Room
1.98m x 1.45m
White high gloss kitchen cupboards with laminate worktops, plumbing for a washing machine, space for a dryer and space for a freestanding fridge freezer. Tiled flooring, single panel radiator, ceiling light and uPVC side door.
Downstairs W.C.
1.57m x 1.43m
Fully Porcelanosa tiled walls and flooring, two piece white bathroom suite, white sink vanity unit with chrome mixer tap and white back to wall W.C. chrome heated towel radiator, wall mirror, ceiling light and extractor.
First Floor Landing
2.72m x 2.3m
Carpet flooring, ceiling light and loft hatch.
Primary Bedroom
3.91m x 3.7m
Carpet flooring, fitted wardrobes, feature L.E.D. ceiling light, wood paneling, double panel radiator, double glazed bay window with two openers and T.V. wall connection.
En-Suite Shower Room
1.88m x 1.65m
Fully Porcelanosa tiled walls and flooring, three piece bathroom suite, quadrant shower with Grohe rainwater head power shower and glass sliding black doors, matt black sink vanity unit with Grohe mixer tap and white W.C. Chrome heated towel radiator, frosted double glazed unit with an opener, ceiling light and extractor.
Secondary Bedroom
2.64m x 3.7m
Carpet flooring, sage green fitted wardrobes, feature L.E.D. ceiling light, single panel radiator and double glazed unit with two openers.
Bedroom Three
3.31m x 2.66m
Grey laminate flooring, fitted wardrobe, wood panelling, single panel radiator, ceiling light, double glazed unit with two openers and T.V. wall connection.
Bedroom Four
3.57m x 2.8m
Carpet flooring, fitted wardrobes, single panel radiator, ceiling light and double glazed unit with an opener.
Bathroom
1.8m x 1.88m
Fully Porcelanosa tiled walls and flooring, sage green back to wall sink vanity unit with brass mixer tap and white bath with brass mixer tap, brass rainwater head power shower and fixed glass shower screen. Brass towel radiator, L.E.D. wall mirror, ceiling recess spotlights, double glazed unit with an opener and extractor.
Front Garden
Tarmac driveway for two vehicles, lawned area, railway sleepers, eco drainage, outside security lighting, bushes, planters and access to the garage.
Rear Garden
Immediate patio area, large Italian porcelain patio area to the rear, railway sleepers, planters, access down the side of the property, Hikvision CCTV, security lighting and fence panel surround.
Parking - Driveway
Tarmac driveway for two vehicles.
Parking - Garage
Garage with electric up and over roller shutter, concrete flooring, ceiling light and brand new Baxi 830 combi boiler with 200 litre cylinder. 5m x 2.5m
What's included
Garage
Parking
TypeDetached house
Living Area103 m²
Bedrooms4
Bathrooms3
Energy ClassD
HeatingAsk Agent
Location
Map loading soon
Neighborhood data on demand
Nearby essentials will load when this section comes into view.
Listed on
Mortgage calculator
Estimated monthly payment
2.370 €/mo
Down payment10 % · 47.870 €
47.870 €430.834 € loan
Term
Total repayable711.098 €
Interest rate4.40 %
Representative estimate · Landomo is not a mortgage broker. · Rates updated April 2026