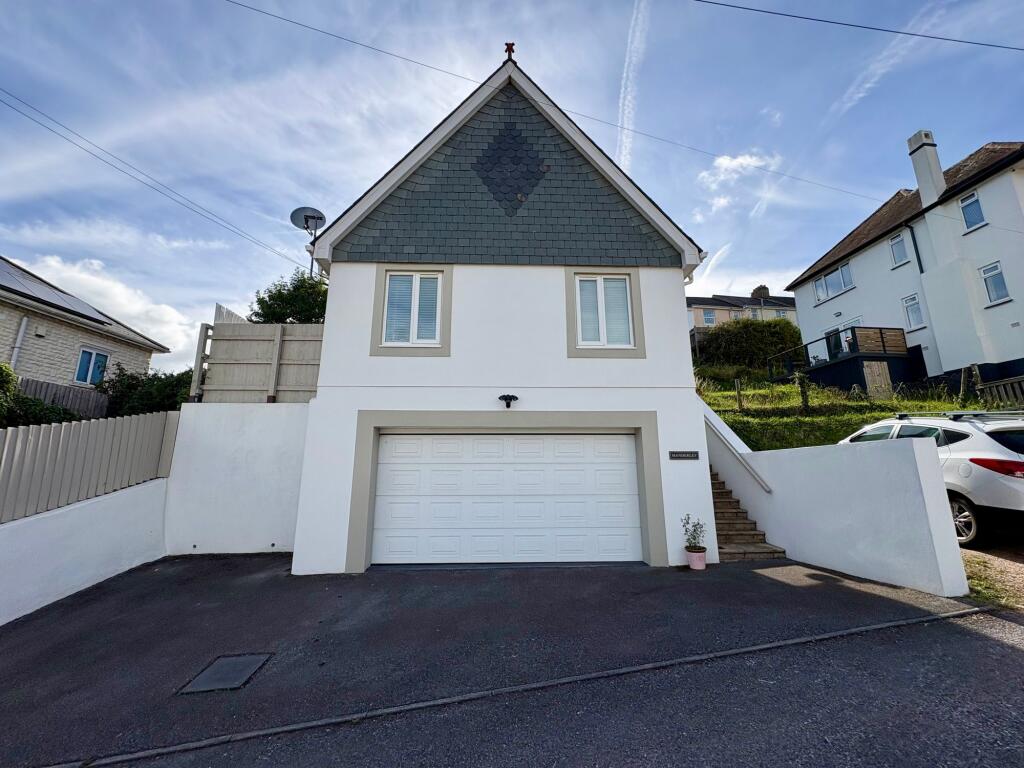
House for sale, 84 m²
Torquay
2 bedrooms·1 bathroom
383.957 €
4.571 €/m²
Listed Sep 30, 2026
About this listing
Nestled within a peaceful backwater of St Marychurch, enjoying open views across the surrounding rooftops towards Easterfield and Torquay Golf Course, Manderley is a bespoke DETACHED HOME OF COACH HOUSE INFLUENCE, individually constructed by our clients for their own occupation and cherished as their home for over twenty years. The living accommodation is cleverly arranged above a generous integral garage, with an additional driveway providing exceptional parking for a home of this nature and location. The charming interior is beautifully presented and comprises a tasteful sitting room, stylish kitchen/dining room, two bedrooms with characterful apex ceilings, and a modern shower room. Outside, the thoughtfully landscaped garden provides an appealing extension of the home, with sheltered patios and a raised lawn creating attractive spaces in which to sit and relax.
Conveniently positioned, Manderley is just a short stroll northwards from the picturesque King George V Playing Fields, beyond which the South West Coast Path opens up miles of scenic walking, while heading south leads into St Marychurch’s vibrant pedestrianised precinct with its excellent selection of independent shops, cafés and eateries, beautiful churches and everyday amenities. The scenic Babbacombe Downs lies just beyond, with access to the beaches below, while an excellent choice of leisure and sporting facilities can be found nearby, including Babbacombe Corinthian Sailing Club and Torquay Golf Club.
EPC Rating: C
OWNER'S INSIGHT
“Manderley has been so much more than a house to us; it is the home I created and where my daughter has grown from a young child into the young lady she is today. For over twenty years it has given us a wonderful sense of comfort and security, and leaving will undoubtedly be emotional. We have loved being tucked away in such a peaceful setting, yet within an easy walk of St Marychurch and the bustling village precinct. Having beautiful walks virtually on the doorstep has been another real pleasure, whether heading towards the coast or simply enjoying the surrounding area. The generous parking has always been a huge advantage, particularly in St Marychurch, while the garden gives us lovely outdoor space without demanding endless attention. Our decision to move is purely practical, with work now taking us towards Exeter and beyond. Manderley has been a very happy home, filled with memories, and we sincerely hope its next owners will love it as much as we have.”
STEP INSIDE
A stepped approach rises to an obscure glazed entrance door, opening into the RECEPTION HALL with tile effect flooring and useful understairs storage. The CLOAKROOM features an obscure glazed window to the rear, small hand basin, towel rail, large mirror and extractor fan. The SITTING ROOM is a welcoming space with wood effect flooring, two windows overlooking the front approach and double doors opening directly onto the side garden. Adjoining is the DINING ROOM, also with wood effect flooring and a window overlooking the rear, with an archway creating a natural flow through to the kitchen. The KITCHEN is fitted with a range of cream fronted units and wood effect worktops with sink, built-in fan assisted oven with induction hob above, and space for a fridge/freezer. An outlook over the rear, and direct access to the garden.
BEDROOMS & BATHROOM
From the reception hall, stairs rise to the FIRST FLOOR LANDING, naturally lit by a Velux window and providing access to useful eaves storage. There are TWO DOUBLE BEDROOMS, both displaying the character of the home with lofty apex ceilings, eaves storage to either side and a pair of Velux windows drawing in plenty of natural light. The BATHROOM is fitted with a modern white suite comprising a panelled bath with electric shower over, basin with storage cupboard beneath, and corner WC. White tiled walls are paired with contrasting black tiled flooring, while a ladder style heated towel rail and obscure glazed window complete the room.
STEP OUTSIDE
The GARDEN wraps around the side and rear of the property, with pedestrian access continuing around to the front entrance. Outside the sitting room and kitchen are sheltered patio and decked areas, providing inviting spaces for outdoor seating. Low walling has been constructed outside the kitchen in preparation for the potential future enclosure of this area. Steps rise to the lawned garden above. A particular attribute of Manderley is the excellent parking and garaging. A generous DOUBLE GARAGE is integral beneath the property, approached via an electric up-and-over door and equipped with power and lighting, while also housing the gas-fired boiler. Further PARKING FOR THREE VEHICLES is provided to the front, creating exceptional provision for a home of this nature and location.
ADDITIONAL INFORMATION
ACCESS: Stepped approach. HEATING: Gas central heating. SERVICES: Mains Electric, Gas, Water & Drainage. COUNCIL TAX BAND: C (Torbay Council). Full charge payable for 2026/2027 is £2,183.99. FLOOD RISK: SURFACE WATER: Very Low. RIVERS & THE SEA: Very Low (according to the gov.uk website). BROADBAND & MOBILE: We are advised that Standard, Superfast & Ultrafast Broadband are available in the area via Openreach, with mobile signal good outdoor and in-home via Three, good outdoor and variable in-home with Vodafone, O2 & EE (according to the Ofcom website).
TORQUAY IS WELL CONNECTED
By Train: Torquay Train Station has some direct lines to London Paddington and Birmingham and is just one stop from the main line Newton Abbot. By Air: Exeter Airport provides both UK and international flights. By Sea: Torquay Marina provides a safe haven for boats in all weathers, sheltered from the prevailing south-westerly winds. Regional Cities of Exeter & Plymouth approximately 22 miles and 32 miles respectively. Magnificent Dartmoor National park approximately 12 miles.
OUR AREA
Torquay is nestled on the warm South Devon coast being one of three towns along with Paignton and Brixham which form the natural east facing harbour of Torbay, sheltered from the English Channel. Torbay's wide selection of stunning beaches, picturesque coastline, mild climate and recreational facilities reinforce why it has rightfully earned the renowned nickname of the English Riviera.
DIRECTIONS
SAT NAV: TQ1 4QL. WHAT3WORDS:///labs.filled.moment.
ANTI-MONEY LAUNDERING (AML) COMPLIANCE
In line with the Money Laundering, Terrorist Financing and Transfer of Funds (Information on the Payer) Regulations 2017, all estate agents are required to verify the identity and legitimate source of funds of every purchaser. We conduct these checks through an independent, specialist service provider, alongside our own internal due diligence. A fee of £18 (£15 + VAT) per purchaser applies once an offer is agreed in principle. Purchasers must complete the digital ID verification and provide evidence of funds or financial capability before a memorandum of sale is issued and the property’s status is updated to ‘Sale Agreed’ or ‘Sold STC’.
Parking - Double garage
Parking - Driveway
What's included
Garage
Parking
TypeDetached house
Living Area84 m²
Bedrooms2
Bathrooms1
Energy ClassC
HeatingGas Central
Location
Map loading soon
Neighborhood data on demand
Nearby essentials will load when this section comes into view.
Listed on
Mortgage calculator
Estimated monthly payment
1.901 €/mo
Down payment10 % · 38.396 €
38.396 €345.561 € loan
Term
Total repayable570.354 €
Interest rate4.40 %
Representative estimate · Landomo is not a mortgage broker. · Rates updated April 2026