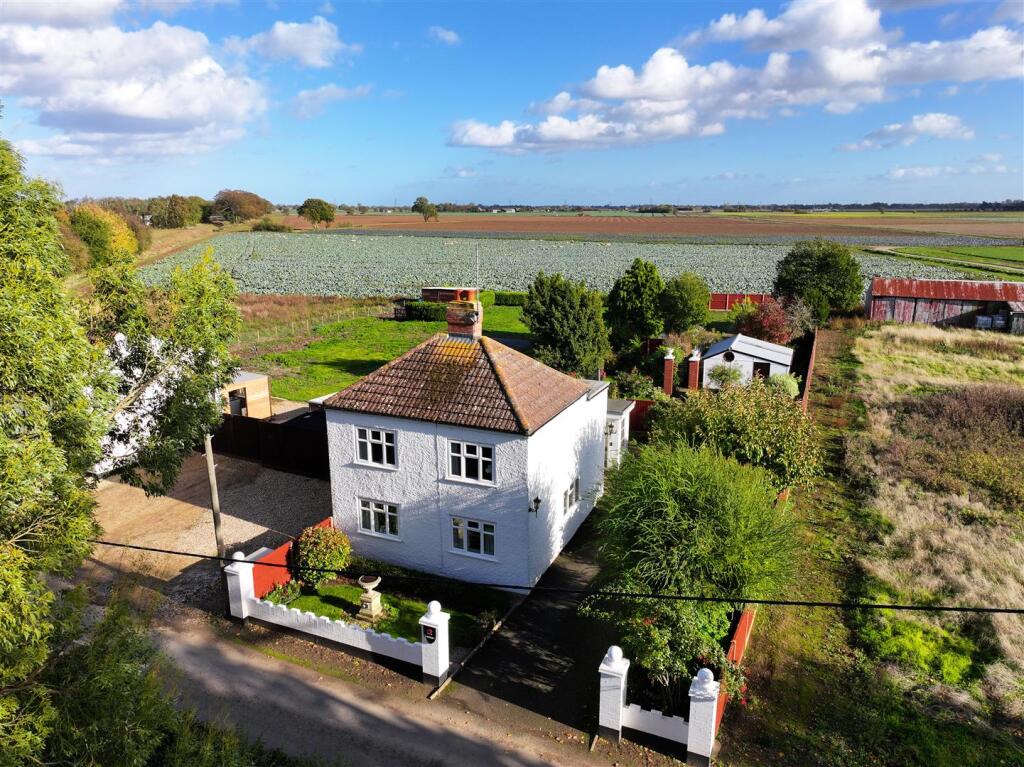
House for sale
Peterborough
3 bedrooms·1 bathroom
281.117 €
Listed Nov 2, 2026
About this listing
Nestled in the charming semi-rural setting of Wargate Field Lane, Gosberton, this delightful detached house presents a rare opportunity, as it comes to the market for the first time in 83 years. With no onward chain, this property is perfect for those seeking a home with character and potential.
The house boasts three spacious reception rooms, including a welcoming lounge featuring an open fireplace, ideal for cosy evenings. The dining room provides a versatile space for relaxation or entertainment, while the extended garden room to the rear, with its doors leading to the rear garden, invites the beauty of the stunning Lincolnshire views into your home. The well-appointed kitchen includes a walk-in pantry off the inner hallway, ensuring ample storage for all your culinary needs. There is a downstairs bathroom completing the ground floor accommodation.
Upstairs, you will find three comfortable bedrooms, with the back bedroom offering picturesque views over the fields. The first floor also features a cloakroom, which has the potential and space for conversion into a shower room, enhancing the convenience of this charming home.
Outside, the property benefits from off-road parking for two to three vehicles, ensuring ease for you and your guests. The expansive rear garden is a true highlight, complete with two sheds, a summer house, a greenhouse, and beautifully stocked flower borders, providing a tranquil retreat for gardening enthusiasts or those simply wishing to enjoy the outdoors.
Despite requiring some modernisation, this home has been lovingly maintained in various aspects by its long-term owner. Its location is particularly advantageous, being just a three-minute drive from local amenities, including a shop, primary school, doctors, dentist, and a Co-op with a post office.
This property offers a unique blend of rural charm and accessibility, making it an ideal choice for families or individuals looking to create their dream home in a picturesque setting.
Entrance Hall - UPVC obscured double glazed front door into the entrance hall which has a UPVC obscured double glazed door to the rear and a UPVC double glazed window to the side enjoying open field views with an internal door through to the kitchen.
Kitchen - 3.56m x 3.28m (11'8 x 10'9) - UPVC double glazed window to the side, base and eye level units with work surface over, sink and drainer with mixer taps over, space and plumbing for washing machine, integrated electric oven and grill with an electric hob, space and point for fridge, wall mounted electric heater, power points and a door to the extended garden room.
Garden Room - 3.48m x 2.90m (11'5 x 9'6) - Double aspect with a UPVC double glazed window to the side and rear, UPVC double glazed door to the rear garden, power points and wall lights.
Hallway - Stairs leading off to the first floor accommodation, electric heater, power point, telephone point, airing cupboard and walk-in pantry with shelving.
Lounge - 4.50m x 2.90m (14'9 x 9'6) - UPVC double glazed window to the front, open fireplace, power points, wall lights, electric heater and a door to the family room.
Dining Room - 4.42m x 2.79m (14'6 x 9'2 ) - Double aspect with UPVC double glazed window to the front and side, electric heater, power points and wall lights.
Downstairs Bathroom - UPVC obscured double glazed window to the rear, panel bath, taps over, WC, vanity wash hand basin with mixer taps over, storage cupboards and electric heated towel rail.
Landing - Arch top UPVC double glazed window to the rear, power point and storage cupboard.
Upstairs Cloakroom - With space to add a shower cubicle creating an upstairs shower room, UPVC double glazed window to rear overlooking fields, vanity wash hand basin with a mixer tap over and WC with push button flush.
Bedroom One - 4.50m x 2.95m (14'9 x 9'8) - UPVC double glazed window to the front, electric heater, power points and built-in wardrobe.
Bedroom Two - 4.47m x 2.90m (14'8 x 9'6) - UPVC double glazed window to the front, electric heater, power points, telephone point and built-in wardrobe.
Bedroom Three - 2.29m x 2.24m (7'6 x 7'4) - UPVC double glazed window to the rear enjoying open field views, one power point, no radiator.
Garden - Outside there is a decorated brick wall with two brick pillars opening onto the tarmac driveway offering parking for 2 to 3 cars. There is a laid to lawn area to the front which can be turned into more off-road parking if needed and there is a side garden which can extended to create further off-road parking for another 2 cars. The rear garden is enclosed by panel fencing and is predominantly laid to lawn with well established flower and shrub borders and an outside tap. The second part of the rear garden is enclosed by panel fencing. It can be lowered to the rear allowing you to enjoy the uninterrupted field views. There is a greenhouse and an area laid to soil.
Shed - 2.31m x 2.26m ( 7'7 x 7'5 ) - Summer house attached to the side (7'5 x 7'3). Double aspect with a port hole window to the rear, two arch top windows to the side and a wooden single glazed door to the front.
Summer House - 2.26m x 2.21m (7'5 x 7'3 ) - Double aspect with a port hole window to the rear two arch top windows to the side and a wooden single glazed door to the front.
Shed - 4.75m x 2.62m (15'7 x 8'7) - UPVC double glazed windows to the rear, wooden door to the side and a single glazed port hole window to the front, to the side of the shed is a storeroom (15'2 x 5'3) with a wooden door to the front.
What's included
Garden
Parking
Fireplace
TypeDetached house
Bedrooms3
Bathrooms1
HeatingElectric
Location
Map loading soon
Neighborhood data on demand
Nearby essentials will load when this section comes into view.
Listed on
Mortgage calculator
Estimated monthly payment
1.392 €/mo
Down payment10 % · 28.112 €
28.112 €253.005 € loan
Term
Total repayable417.589 €
Interest rate4.40 %
Representative estimate · Landomo is not a mortgage broker. · Rates updated April 2026