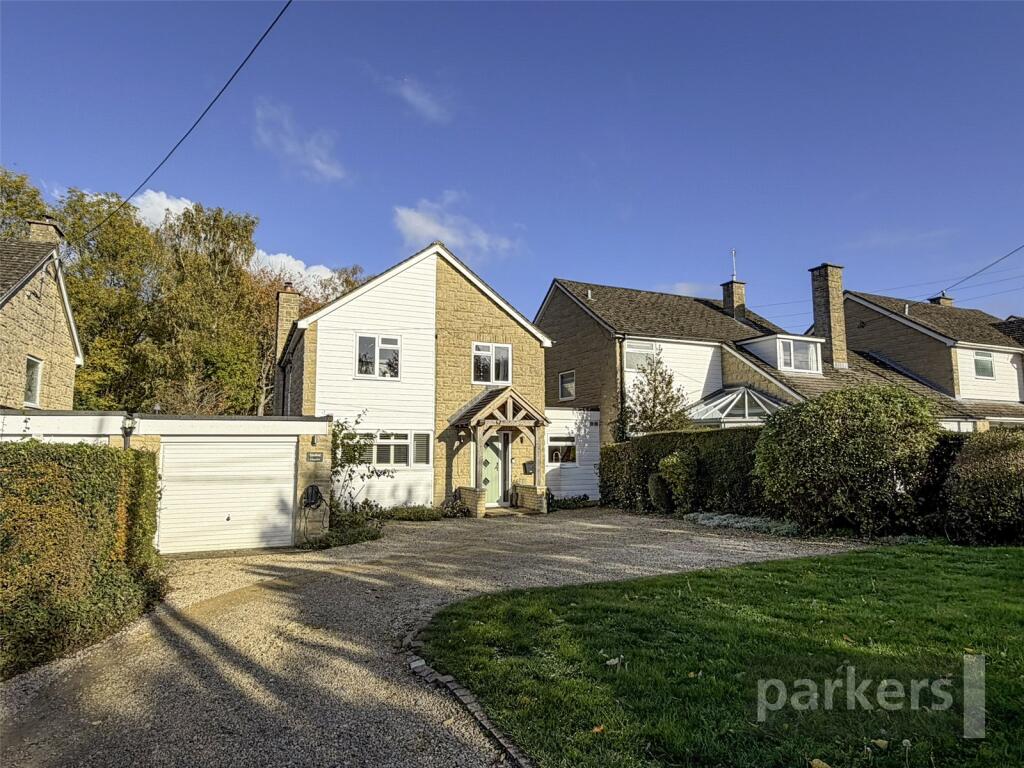
House for sale, 160 m²
Oxford
4 bedrooms·2 bathrooms
869.148 €
5.432 €/m²
Listed Nov 6, 2026
About this listing
An extended four-bedroom link-detached family home in North Leigh, with a 27ft open-plan kitchen, living and dining room, a separate snug, a utility room and a mature tree-lined garden. Further benefits include a garage, driveway parking, and solar panels and an electric vehicle charging point.
THE PROPERTY
Set back from the road behind a gravel driveway, this extended four bedroom link-detached home offers around 1,722 sqft of well planned family space, with a sociable open-plan living area at its heart and a mature garden backing onto woodland. Located in the popular village of North Leigh, the property is close to North Leigh Roman Villa and numerous countryside walks.
The 27ft kitchen, living and dining room is the main feature of the house. Parquet flooring runs throughout, a skylight brings daylight deep into the room, and the bi-fold doors open onto the terrace for easy indoor-outdoor living. The wood burning stove gives the living area a cosy focal point, while the kitchen has shaker style units, a central island with a timber worktop and a Belfast sink, with room for family meals and entertaining.
A separate living room with fitted bookcases, cupboards and plantation shutters offers a quieter space, ideal as a snug, playroom or home office. The hallway leads to a cloakroom and a utility room, helping to keep the main living space uncluttered, and there is a further store off the garage.
Upstairs are four bedrooms, one with an en suite shower room, plus a family bathroom with a bath and shower screen.
The rear garden is mainly laid to lawn, with a patio and raised stone terrace for outdoor dining, planted borders, a greenhouse and mature trees along the boundary that provide a green backdrop through the seasons. To the front, the gravel driveway provides parking for 4 cars, and there is a garage. The property has an electric vehicle charging point and solar panels.
SITUATION:
North Leigh itself is a highly regarded village that continues to attract families drawn to its strong community spirit, its scenic surroundings on the edge of the Cotswolds, and its excellent range of local amenities, including well-regarded schooling, village shops and green open spaces for recreation. The market town of Witney lies within easy reach, offering a fuller range of shopping, leisure and schooling options, while the historic city of Oxford and its renowned academic and cultural institutions are readily accessible for those requiring a broader range of amenities or commuting connections. Nearby rail links provide onward connections to Oxford and London Paddington, making this an equally sound choice for those balancing family life with professional commitments.
We are required by law to conduct anti-money laundering checks on all those selling or buying a property. Whilst we retain responsibility for ensuring checks and any ongoing monitoring are carried out correctly, the initial checks are carried out on our behalf by Lifetime Legal who will contact you once you have agreed to instruct us in your sale or had an offer accepted on a property you wish to buy. The cost of these checks is £75 (incl. VAT), which covers the cost of obtaining relevant data and any manual checks and monitoring which might be required. This fee will need to be paid by you in advance of us publishing your property (in the case of a vendor) or issuing a memorandum of sale (in the case of a buyer), directly to Lifetime Legal, and is non-refundable. We will receive some of the fee taken by Lifetime Legal to compensate for its role in the provision of these checks.
What's included
Terrace
Garden
Parking
TypeDetached house
Living Area160 m²
Bedrooms4
Bathrooms2
HeatingAsk Agent
Location
Map loading soon
Neighborhood data on demand
Nearby essentials will load when this section comes into view.
Listed on
Mortgage calculator
Estimated monthly payment
4.304 €/mo
Down payment10 % · 86.915 €
86.915 €782.233 € loan
Term
Total repayable1.291.087 €
Interest rate4.40 %
Representative estimate · Landomo is not a mortgage broker. · Rates updated April 2026