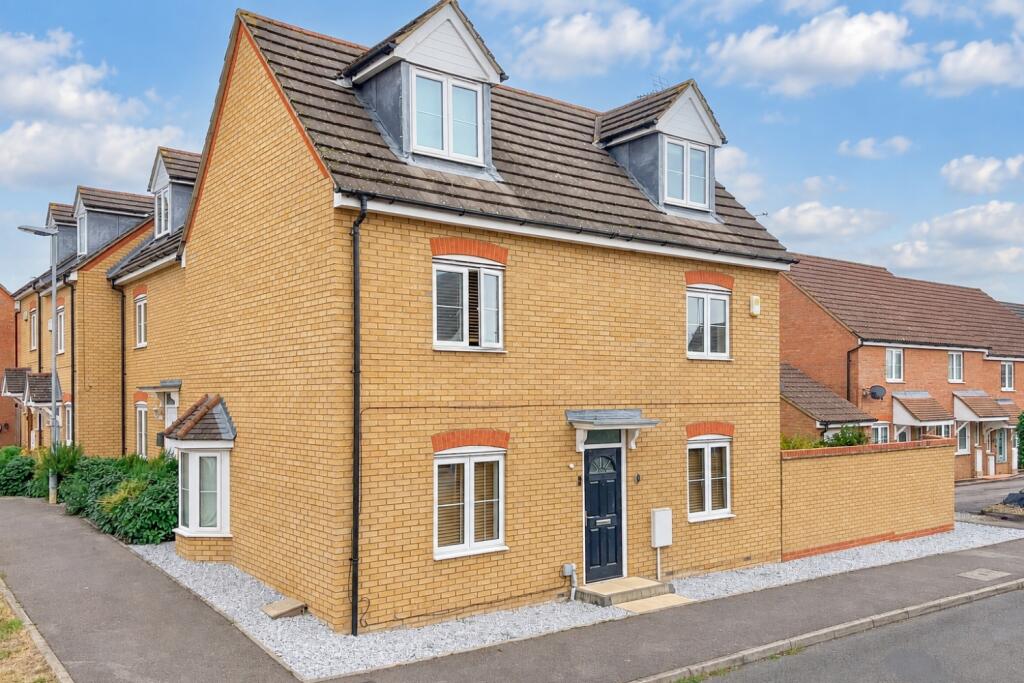
House for sale
Luton, Leighton-Linslade
4 bedrooms·2 bathrooms
525.713 €
Listed Sep 11, 2026
About this listing
THREE FLOORS. FOUR BEDROOMS. ONE BRILLIANT FAMILY HOME.
If your family needs more room, this four bedroom end of terrace home delivers it across three well planned floors. There is a kitchen diner opening onto a south facing garden, a separate utility room, two bathrooms, garage and driveway, all within a quiet development close to Astral Lake, parks and schools.
Built in 2003, the property has been well maintained and improved, with a refitted kitchen, updated ensuite and a new gas combination boiler installed in 2024.
Step through the front door and into the welcoming entrance hall, where the attractive staircase immediately catches the eye. There is also a useful ground floor cloakroom.
The living room is a comfortable space in which to relax, with wooden flooring and a feature bay window bringing plenty of natural light into the room.
Across the hallway is the kitchen diner, fitted with an excellent range of units, wooden work surfaces and integrated cooking appliances. There is plenty of room for a family dining table beside the French doors, which open directly onto the garden. It is an ideal layout for family meals, entertaining friends or keeping an eye on the children outside.
A separate utility room provides additional storage and space for laundry appliances, helping to keep the main kitchen free from clutter.
The first floor is home to two bedrooms. Bedroom one includes fitted wardrobes and its own refitted ensuite shower room. Bedroom four is another well proportioned room, positioned beside the family bathroom.
Continue up the attractive staircase to the second floor, where you will find two further bedrooms. Both offer useful eaves storage and could work equally well as children's bedrooms, guest rooms or spaces for working from home.
Outside, the enclosed rear garden enjoys a sunny southerly aspect. There is a patio for outdoor dining, a lawn, established planting and gated access.
The property also benefits from a garage and driveway parking for one vehicle.
Set in Billington Park - Gibson Drive forms part of a quiet, family friendly development close to Astral Lake, local parks, schools and the nearby fitness centre. Leighton Buzzard town centre and mainline railway station are also within easy reach.
Call Now to Book 24/7.
THIS HOME INCLUDES:
GROUND FLOOR
Entrance Hall
A welcoming entrance with wooden flooring, radiator and stairs rising to the first floor.
Living Room
3.12m x 5.14m
10'2" x 16'10"
A comfortable reception room with wooden flooring, radiators and a feature bay window.
Kitchen Diner
2.92m x 5.16m
9'6" x 16'11"
Fitted with a range of wall and base units, wooden work surfaces, integrated oven and hob, tiled flooring and French doors opening onto the garden.
Utility Room
1.77m x 1.71m
5'9" x 5'7"
Additional fitted storage with space and plumbing for laundry appliances.
Cloakroom
Fitted with a WC and wash hand basin.
FIRST FLOOR
Bedroom One
3.17m x 2.98m
10'5" x 9'9"
A comfortable bedroom with fitted wardrobes and access to the ensuite.
Ensuite
2.07m x 1.40m
6'9" x 4'7"
Refitted with a shower enclosure, WC, wash hand basin and heated towel rail.
Bedroom Four
3.04m x 3.20m
9'11" x 10'5"
A well-proportioned bedroom with a window and radiator.
Family Bathroom
2.09m x 1.88m
6'10" x 6'2"
Fitted with a panelled bath and shower above, WC, wash hand basin and window.
SECOND FLOOR
Bedroom Two
3.20m x 2.55m
10'6" x 8'4"
A bright bedroom with a dormer window and useful eaves storage.
Bedroom Three
3.04m x 2.53m
9'11" x 8'3"
A versatile bedroom with a dormer window and useful eaves storage.
EXTERNAL
Rear Garden
An enclosed south-facing garden with a patio, lawn, established planting and gated access.
Garage
5.67m x 2.64m
18'7" x 8'7"
Single garage with driveway parking for one vehicle.
Please note, all dimensions are approximate / maximums and should not be relied upon for the purposes of floor coverings.
Agents are required by law to conduct anti-money-laundering checks on all those buying a property. We outsource the initial checks to a government-approved provider who will contact you once you have had an offer accepted on a property you wish to buy. The cost of these checks is £50.00, this is a non-refundable fee. These charges cover the cost of obtaining relevant data and any manual checks and monitoring which might be required. This fee will need to be paid by you in advance of the office issuing a memorandum of sale on the property you would like to buy.
What's included
Terrace
Garden
Parking
Key Stats
Key Stats
TypeTerraced house
Bedrooms4
Bathrooms2
HeatingAsk Agent
Location
Map loading soon
Neighborhood data on demand
Nearby essentials will load when this section comes into view.
Listed on
Mortgage calculator
Estimated monthly payment
2.603 €/mo
Down payment10 % · 52.571 €
52.571 €473.142 € loan
Term
Total repayable780.928 €
Interest rate4.40 %
Representative estimate · Landomo is not a mortgage broker. · Rates updated April 2026