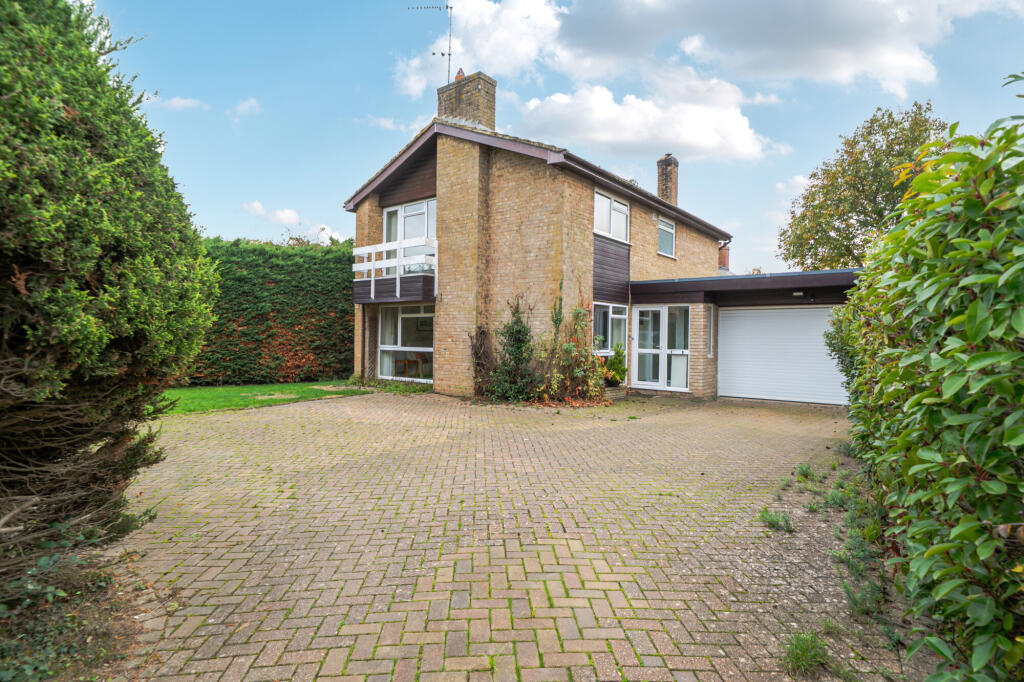
House for sale, 122 m²
Daventry, Boddington
4 bedrooms·1 bathroom
592.141 €
4.853 €/m²
Listed Nov 6, 2026
About this listing
A detached family home occupying an enviable position at the end of a quiet cul-de-sac. Constructed of brick in the 1970's beneath a tiled roof with UPVC double glazed windows and oil fired heating. The property provides well balanced accommodation arranged over two floors and an opportunity to add value with some cosmetic updating and/or enlargement (subject to the necessary consents).
A welcoming hallway with oak flooring creates an excellent first impression. The spacious sitting room offers an ideal space for everyday family living and features an exposed brick wall with open fireplace. The separate dining room provides a formal setting for family meals and social occasions and is adjacent to the kitchen with a serving hatch. There is potential to combine the two rooms into one to create a larger open plan space. The kitchen is fitted with a range of base and eye-level units complemented by worksurfaces, a breakfast bar, cupboard housing the oil-fired boiler and there is space for appliances. The adjacent utility room has fitted units and space and plumbing for washing machine and dishwasher. A cloakroom completes the ground floor. A dog leg open tread staircase leads to the first floor landing and provides access to four well-proportioned bedrooms, each offering flexibility for family living, guest accommodation or home working. The principal bedroom features a balcony overlooking the front elevation. The bedrooms are served by a family shower room with a three-piece suite comprising a vanity sink, WC and walk-in shower.
Services include water, electricity, drainage and oil boiler. For broadband/mobile speeds please check location at checker.ofcom.org.uk
Outside
The property benefits from a generous frontage with block paved driveway providing parking for several vehicles leading to the attached double garage with electrically operated roller door. Constructed beneath a flat roof, there is potential to enlarge the property on the first floor above the garage (subject to consents). The front of the property is enclosed by mature hedgerows with established planting and lawned area. Access to the rear via a gated pedestrian path. The rear garden is enclosed by fencing and provides a pleasant outdoor space with lawned areas complemented by established planted borders and a paved terrace adjacent to the house. There is a timber summer house. Oil tank behind the garage.
Situation
Boddington is a village split into two parts, Upper and Lower. Residents benefit from a strong community feel, rural walks and convenient connections including Daventry, Banbury and Leamington Spa. The area is well-regarded for its setting. Facilities in the village include a part-time post office (in the village hall) together with a church and a public house. Travel connections are excellent. Banbury is well placed with rail and road links to both London and Birmingham. There is a choice of schools in the neighbouring villages having nursery schools. Upper Boddington offers its own pre-school and Primary School. There are secondary schools in Middleton Cheney and in nearby Southam.
Property Ref Number:
HAM-68406
Additional Information
Services include water, electricity, drainage and oil boiler. For broadband/mobile speeds please check location at checker.ofcom.org.uk
What's included
Garage
Living Area122 m²
Bedrooms4
Bathrooms1
HeatingAsk Agent
MunicipalityDaventry
Location
Map loading soon
Neighborhood data on demand
Nearby essentials will load when this section comes into view.
Listed on
Mortgage calculator
Estimated monthly payment
2.932 €/mo
Down payment10 % · 59.214 €
59.214 €532.927 € loan
Term
Total repayable879.604 €
Interest rate4.40 %
Representative estimate · Landomo is not a mortgage broker. · Rates updated April 2026