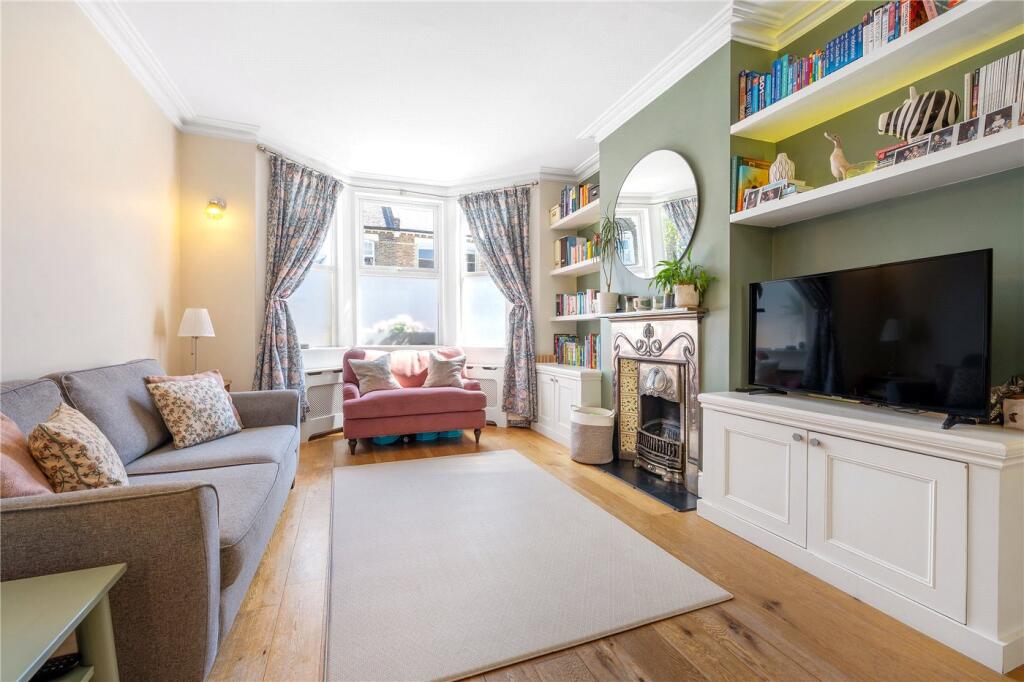
House for sale, 136 m²
London, East Dulwich
4 bedrooms·2 bathrooms
1.491.291 €
10.965 €/m²
Listed Oct 4, 2026
About this listing
An excellent sized, bright family home situated on a quiet residential road in East Dulwich.
This fantastic family home is offered to the market in immaculate condition comprising a large double reception with wood flooring and original features. A large fully-fitted kitchen/diner to the rear, with doors leading out to a lovely West-facing sunny garden.
The first floor comprises three large double bedrooms, tasteful décor and a large family bathroom. The loft has been fully extended to a large master suite, complete with a walk-in wardrobe, large shower room and lovely bedroom.
Primary school catchments are in abundance and the property is within easy access to Lordship Lane, with its extensive array of shops, bars and restaurants. Transport links are ideally located at East Dulwich station and Peckham Rye for the Overground.
Mobile phone coverage:
EE (Good outdoor and in-home)
Three (Good outdoor and in-home)
O2 (Good outdoor and in-home)
Vodaphone (Good outdoor and variable in-home)
(Potential purchasers are advised to seek their own advice as to the suitability of the services and mobile phone coverage, the above is for guidance only.)
Available broadband: Ultrafast Broadband: FTTP / Fibre to the Premises / Full fibre / Gigabit fibre
Networks in your area: Virgin media, Openreach
(Information supplied by Ofcom)
Flood Risk: Very low risk of surface water flooding / Very low risk river and sea flooding (Information supplied by gov.uk and purchasers are advised to seek their own legal advice)
Tenure: Freehold
Local Council: Southwark / Tax Band: D
EPC Rating: To be advised
Floor plan: Whilst every attempt has been made to ensure accuracy, all measurements are approximate and not to scale. The floor plan is for illustrative purposes only.
What's included
Garden
TypeTerraced house
Living Area136 m²
Bedrooms4
Bathrooms2
HeatingAsk Agent
Location
Map loading soon
Neighborhood data on demand
Nearby essentials will load when this section comes into view.
Listed on
Mortgage calculator
Estimated monthly payment
7.384 €/mo
Down payment10 % · 149.129 €
149.129 €1.342.162 € loan
Term
Total repayable2.215.259 €
Interest rate4.40 %
Representative estimate · Landomo is not a mortgage broker. · Rates updated April 2026