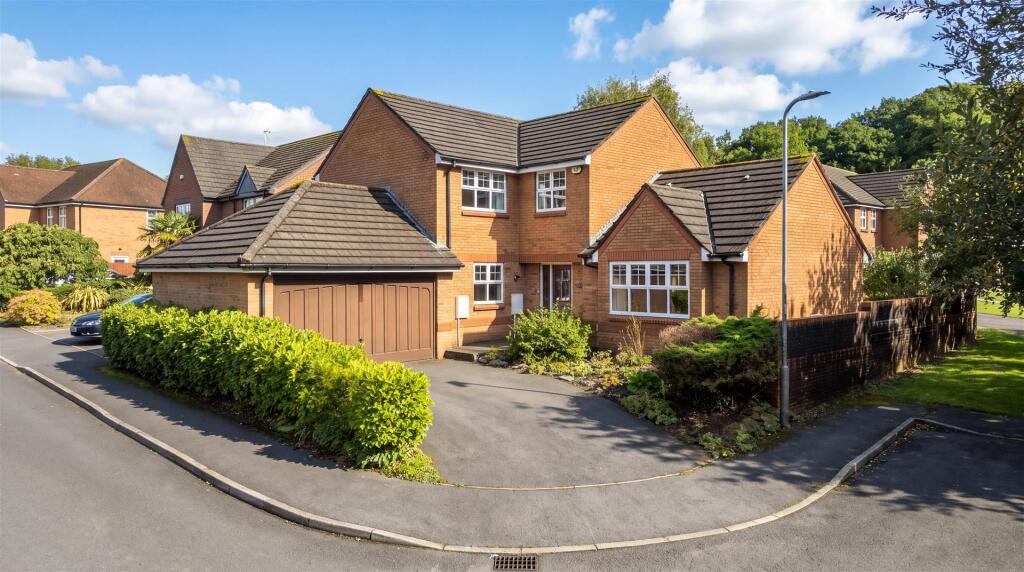
House for sale, 144 m²
Cardiff
via Rightmove · Also listed on OnTheMarket
4 bedrooms·2 bathrooms
716.546 €
4.976 €/m²
Listed Nov 7, 2026
About this listing
An attractive and well-presented four bedroom detached family home, pleasantly positioned within a quiet cul-de-sac in the sought-after residential area of Morganstown, Cardiff, enjoying a delightful woodland outlook.
The property offers spacious and versatile accommodation extending to approximately 1,551 sq. ft., with a particular feature being the impressive lounge with its double-height pitched ceiling and exposed beams. The accommodation briefly comprises an entrance hallway, generous lounge, separate dining room, study, fitted kitchen/breakfast room, utility room and ground floor cloakroom. To the first floor are four bedrooms, including a principal bedroom with en-suite shower room, together with a family bathroom.
Further benefits include gas central heating, double glazing, a driveway providing off-road parking for several vehicles, a double garage, attractive front garden and an enclosed rear garden with patio seating area.
Morganstown is a popular residential location situated on the northern outskirts of Cardiff, conveniently positioned for access to Radyr Village and its range of local shops, cafés and everyday amenities. The area is well served by public transport, including nearby Radyr railway station, providing regular services into Cardiff City Centre and surrounding areas. There is also convenient access to the A470 and M4 motorway, making the location particularly suitable for commuters. The property is within reach of well-regarded primary and secondary schools, including Radyr Comprehensive School, subject to confirmation of catchment arrangements.
An excellent opportunity to acquire a spacious detached family home in a desirable residential setting, with the additional benefit of attractive woodland surroundings.
Ground Floor Accomodation -
Entrance Hallway - Entered via the front entrance door, with UPVC double glazed window to side, woodblock flooring, radiator, coving to ceiling and staircase rising to the first floor. Double doors providing access to the dining room and lounge.
Lounge - 4.14m x 6.22m ( 13'6" x 20'4" ) - An impressive and spacious principal reception room featuring a double-height pitched ceiling with exposed timber beams, creating a particularly attractive living space. Feature gas fireplace with marble surround and hearth (currently not in use), woodblock flooring, two radiators, UPVC double glazed window to side and double glazed French doors opening onto the rear garden
Dining Room - 5.44m x 3.03m (17'10" x 9'11" ) - A generously proportioned dining room with UPVC double glazed windows to both front and rear aspects, woodblock flooring, two radiators and coving to ceiling.
Study - 2.69m x 2.66m - A useful additional reception room, ideal for use as a home office or study, with UPVC double glazed window to side, woodblock flooring, radiator and coving to ceiling.
Kitchen/Breakfast Room - 5.46m x 3.67m (17'10" x 12'0") - Fitted with a range of matching wall and base units with complementary work surfaces over, incorporating a stainless steel sink and drainer with chrome mixer tap and tiled splashbacks. Built-in electric oven and plate warmer, four-ring gas hob with extractor hood over and plumbing for a dishwasher. An integrated wine fridge provides convenient, temperature-controlled storage. Space for a freestanding fridge/freezer, Ceramic tiled flooring, radiator, recessed ceiling spotlights, UPVC double glazed window to side and double glazed French doors providing direct access to the rear garden. Ample space for a breakfast table.
Utility Room - 1.96m x 1.55m (6'5" x 5'1") - Fitted wall and base units one containing the boiler with work surfaces over, stainless steel sink with mixer tap and tiled splashbacks. Plumbing for washing machine, space for tumble dryer, radiator, ceramic tiled flooring and double glazed external door providing access to the rear.
Cloakroom/Wc - Fitted with a two-piece suite comprising close-coupled WC and pedestal wash hand basin with mixer tap. Fully tiled walls, ceramic tiled flooring, radiator and obscure UPVC double glazed window to rear.
First Floor Accomodation -
Landing - With fitted carpet, radiator, coving to ceiling, access to loft space and airing cupboard. Doors providing access to all four bedrooms and family bathroom
Principal Bedroom - 3.86m x 3.85m (12'7" x 12'7") - A generous double bedroom with UPVC double glazed window to front, built-in double wardrobes, radiator and fitted carpet. Door leading to:
En-Suite Shower Room
Fitted with a three-piece suite comprising tiled shower enclosure with electric shower, wash hand basin set within vanity unit with storage cupboards beneath and concealed cistern WC. Fully tiled walls, tiled flooring, radiator, wall-mounted mirror, shaver point and obscure UPVC double glazed window to rear.
Bedroom Two - 2.86m x 3.28m (9'4" x 10'9") - Double bedroom with UPVC double glazed window to side, built-in double wardrobe, radiator and fitted carpet.
Bedroom Three - 2.51m x 2.62m (8'2" x 8'7") - With UPVC double glazed window to side, radiator and fitted carpet.
Bedroom Four - 3.60m x 5.03m (11'9" x 16'6") - A particularly spacious double bedroom enjoying a dual aspect with UPVC double glazed windows to both sides, two radiators and fitted carpet.
Family Bathroom - Fitted with a four-piece suite comprising wet room featuring a flush, level-access walk-in shower area, separate tiled shower enclosure with electric shower, wash hand basin close-coupled WC. Fully tiled walls, wet room safety vinyl to floor, radiator, extractor fan and obscure UPVC double glazed window to rear.
Outside -
Front Garden And Driveway - The property occupies an attractive position within a quiet residential cul-de-sac, enjoying a pleasant outlook towards established woodland. To the front there are mature shrub borders, together with a driveway providing off-road parking for two vehicles and access to the double garage
Double Garage - A substantial double garage providing secure parking and useful additional storage.
Rear Garden - An enclosed rear garden predominantly laid to lawn with a paved patio seating area, ideal for outdoor dining and entertaining. Access is provided directly from both the lounge and kitchen/breakfast room, creating a convenient connection between the internal living accommodation and outside space.
Council Tax - Band G
Tenure - This property is understood to be Freehold. This will be verified by the purchaser's solicitor.
Amenities
Terrace
Garden
Parking
TypeDetached house
Living Area144 m²
Bedrooms4
Bathrooms2
HeatingGas Central
Location
Map loading soon
Neighborhood data on demand
Nearby essentials will load when this section comes into view.
Mortgage calculator
Estimated monthly payment
3.548 €/mo
Down payment10 % · 71.655 €
71.655 €644.891 € loan
Term
Total repayable1.064.402 €
Interest rate4.40 %
Representative estimate · Landomo is not a mortgage broker. · Rates updated April 2026