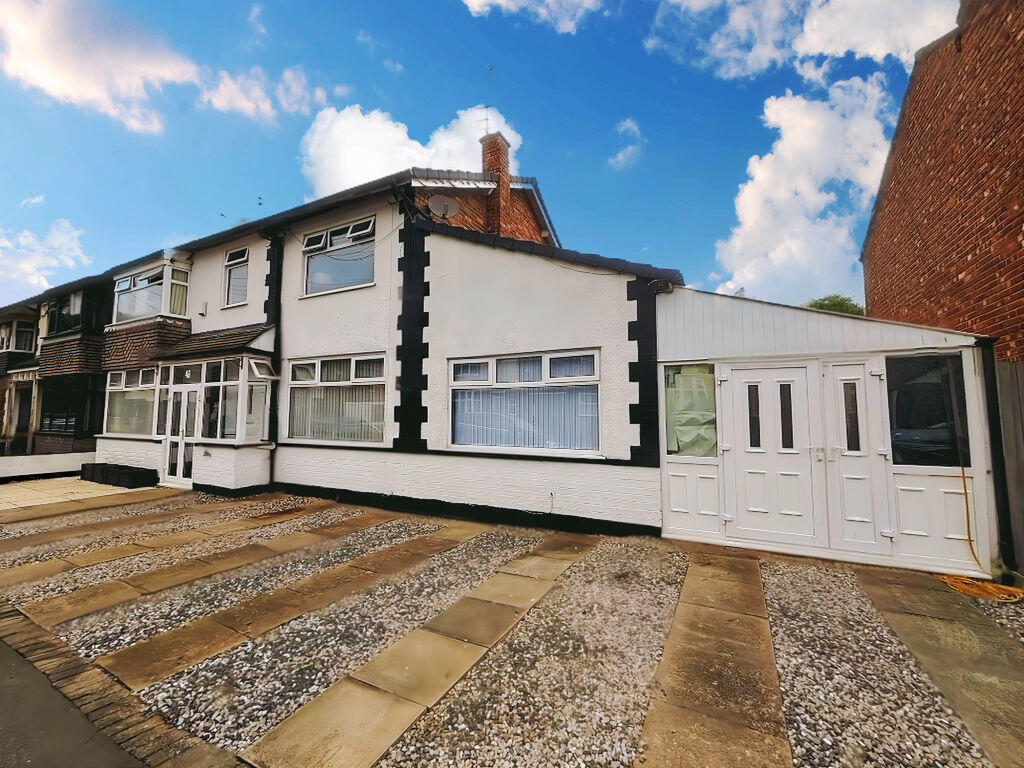
House for sale
Stockport, Gatley
4 bedrooms·2 bathrooms
640.914 €
Listed Aug 21, 2026
About this listing
Extended Semi Detached, Four Double Bedrooms, Three Receptions, Ample Parking,
Callaghans Estate Agents are delighted to offer for sale this extensive semi detached home with four double bedrooms in the heart of Gatley Village. On the doorstep of Gatley primary school and with ample Parking it is an ideal home for a growing family. With three receptions in addition to the four double bedrooms viewing on this one is strongly reccomended.
Entrance Porch
Upvc double glazed front door to entrance porch, part glazed door to rear to entrance hall.
Entrance Hall
Spacious entrance hall with stairs to first floor and doors to lounge, kitchen/ diner, downstairs wc. Radiator to side.
Downstairs WC
Low level wc and cistern, vanity mounted basin.
lounge
15' 0'' x 12' 0'' (4.57m x 3.65m)
Good sized lounge, with upvc double glazed window to the front, radiator to side, classical style feature fire surround with electric living flame effect fire. Double panelled doors to rear to kitchen/ diner.
Kitchen/ Dining Room
19' 6'' x 18' 8'' (5.94m x 5.69m)
This contemporary living space really is the heartbeat of the home and great for modern family living. There is a spacious dining area and the kitchen area is fitted with a full range of base and wall cupboards, coordinated work tops and an inset sink, has a built in double oven and inset gas hob with a chimney styleextracctor above. There are doors to the rear of both the dining area and the kitchen leading to the garden and the conservatory respectively and with a upvc double glazed window to the side there is lots of natural light.
Conservatory
20' 5'' x 12' 3'' (6.22m x 3.73m)
Wrap round conservatory which extends round the rear and the side of the property. Of upvc double glazed and brick construction there are French doors to the side leading out onto the garden.
Sitting Room
21' 5'' x 10' 0'' (6.52m x 3.05m)
Upvc double glazed window to front, radiator to front, French doors to rear to conservatory, door to side to uitility room.
Utility room
11' 4'' x 9' 0'' (3.45m x 2.74m)
Upvc double glazed window to rear, range of base and wall cupboards, coordinated work tops inset sink. Plumbing for washing machine, upvc double glazed door to rear to garden.
Snug
11' 7'' x 11' 6'' (3.53m x 3.50m)
Upvc double glazed window to front, radiator to front, upvc door to side to office/ workshop. fixed staircase to rear to lof space. The loft space is fully boarded and has a velux window, currently used for storage.
Office / workshop
25' 0'' x 9' 0'' (7.61m x 2.74m)
The office / workshop extends practically the entire side of the property and would make an ideal space for anybody working from home. There are upvc double glazed access doors to both front and rear.
First Floor Landing
Doors to bedrooms bathroom and shower room.
Bedroom One
13' 6'' x 12' 1'' (4.11m x 3.68m)
Upvc double glazed window to rear, radiator to rear.
Bedroom Two
13' 6'' x 12' 1'' (4.11m x 3.68m)
Upvcdouble glazed window to rear, radiator to front.
Bedroom Three
11' 3'' x 1' 0'' (3.43m x 0.30m)
Upvc double glazed window to rear, radiator to rear.
Bedroom Four
18' 0'' x 9' 2'' (5.48m x 2.79m)
Idela space for a growing teenager with lots of room. Two upvc double glazed windows to the front, radiator to the rear. There is a fixed staircase to the loft space which is carpeted and boarded and has a velux window.
Family Bathroom
8' 10'' x 7' 3'' (2.69m x 2.21m)
Larger than average family bathroom with coordinated three pievce suite comprising of fitted bath with ornate shower mixer, wash basin fitted into vanity counter with storage cupboards underneath. Low level wc and cistern.
Upvc double glazed window to side, radiator to side.
Shower Room
Additional bathing facilities provide by a separate shower room with a good sized corner cubicle, pedestal mounted wash basin together with a low level wc and cistrn. Upvc double glazed window to the rear, radiator to rear.
Outside
To the front of the property there is an open plan garden which has been converted to provide muti vehicle off road parking whilst tot the rear there is a spaious garden the majority of which has been laid to patio for ease of maintenance, with a raised astro turfed area to the side and well stockedflowerbeds to the perimeter.
What's included
Garden
Parking
Key Stats
Key Stats
TypeSemi-detached house
Bedrooms4
Bathrooms2
HeatingAsk Agent
Location
Map loading soon
Neighborhood data on demand
Nearby essentials will load when this section comes into view.
Listed on
Mortgage calculator
Estimated monthly payment
3.174 €/mo
Down payment10 % · 64.091 €
64.091 €576.823 € loan
Term
Total repayable952.055 €
Interest rate4.40 %
Representative estimate · Landomo is not a mortgage broker. · Rates updated April 2026