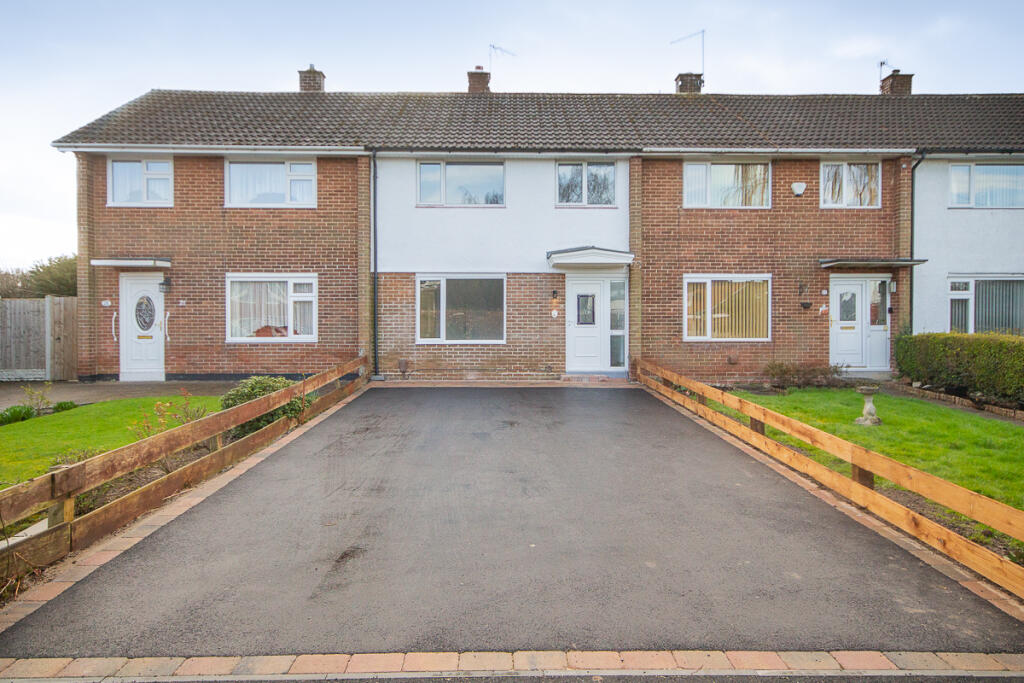
House for sale, 67 m²
Derby, Mickleover
3 bedrooms·1 bathroom
244.798 €
3.653 €/m²
Listed Sep 11, 2026
About this listing
This three-bedroom terraced home on Farneworth Road provides well-presented accommodation with a modern kitchen/diner, off-road parking and an enclosed rear garden. Offered with no upward chain, the neutral interior makes it a practical choice for first-time buyers, couples or families looking to personalise a home in the popular Mickleover area.
The ground floor begins with an entrance hallway providing access to the main living spaces. The lounge is positioned at the front of the property and benefits from a wide window bringing in plenty of natural light. Its neutral décor and grey fitted carpet create a straightforward setting for a range of furniture layouts. To the rear is the kitchen/diner, fitted with white wall and base units, contrasting work surfaces, an inset sink and drainer, an integrated oven and an electric hob with extractor above. There is space for dining furniture, while a rear door provides direct access to the garden. A generous storage cupboard and separate ground-floor WC completes this level.
On the first floor are three bedrooms, all presented with white walls and grey fitted carpets. The bedrooms offer flexibility for family living, with the smaller room also suitable for use as a nursery, dressing room or home office if required. The bathroom has a contemporary finish and includes a panelled bath with shower above and a glazed screen, wash basin with vanity storage and WC. Large-format wall tiling surrounds the bath area, and a frosted window provides natural light and privacy.
Outside, the property has a substantial driveway to the front, providing convenient off-road parking. The enclosed rear garden includes a paved patio area, lawn, established boundary hedging and a timber shed. A pathway leads through the garden to the rear access.
Farneworth Road is situated in Mickleover, a well-established residential suburb of Derby with access to local shops, schools and everyday amenities. The area is also well placed for routes into Derby city centre and connections to the wider road network.
Contact Hannells today to arrange your viewing.
Hallway
4'5" x 4'11" (1.4m x 1.5m)
Lounge
12'0" x 14'7" (3.7m x 4.4m)
Kitchen/Diner
8'0" x 14'7" (2.4m x 4.4m)
WC
4'5" x 2'10" (1.4m x 0.9m)
First Floor Landing
5'11" x 5'10" (1.8m x 1.8m)
Bedroom
12'0" x 11'5" (3.7m x 3.5m)
Bedroom
8'6" x 11'5" (2.6m x 3.5m)
Bedroom
8'11" x 7'5" (2.7m x 2.3m)
Bathroom
6'0" x 5'10" (1.8m x 1.8m)
What's included
Terrace
Garden
Parking
Key Stats
Key Stats
TypeTerraced house
Living Area67 m²
Bedrooms3
Bathrooms1
Energy ClassC
HeatingAsk Agent
Location
Map loading soon
Neighborhood data on demand
Nearby essentials will load when this section comes into view.
Listed on
Mortgage calculator
Estimated monthly payment
1.212 €/mo
Down payment10 % · 24.480 €
24.480 €220.318 € loan
Term
Total repayable363.638 €
Interest rate4.40 %
Representative estimate · Landomo is not a mortgage broker. · Rates updated April 2026