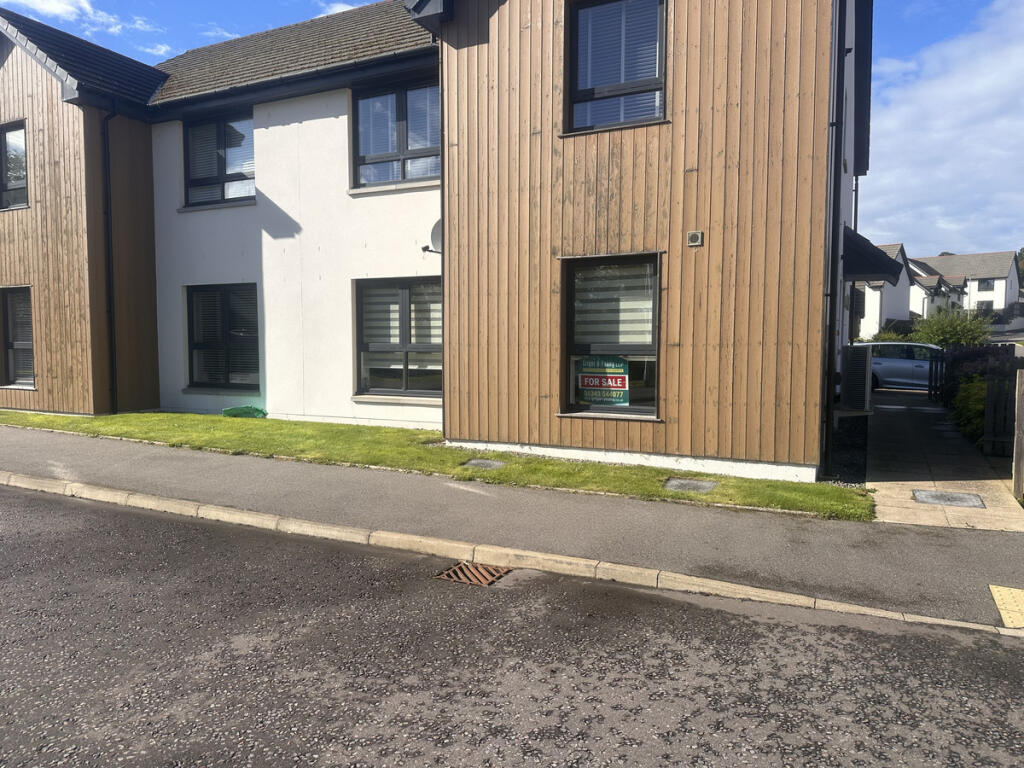
2-bed apartment for sale, 60 m²
Inverness
2 bedrooms·1 bathroom
179.544 €
2.992 €/m²
Listed Sep 8, 2026
About this listing
Located in a convenient location of Elgin, this immaculate two-bedroom ground floor apartment offers generous living space, presented in walk-in condition. Set within a quiet sought-after residential area, this ground floor property consists of: - open-plan lounge / kitchen / dining area, two double bedrooms and bathroom. Externally, there is residents? parking.
It is within walking distance of local amenities, excellent schools, Elgin's town centre, and the beautiful countryside & coast are just a short drive away. Also, ideally positioned for commuting to Inverness and Elgin. Further benefits from gas central heating, double glazing and interlinked heat and smoke detectors.
ENTRANCE HALLWAY
Entrance door; attractive tile-effect flooring, generous walk-in storage cupboard measuring approximately 2.23m x 1.25m, with the electric consumer units housed within.
OPEN PLAN LOUNGE / DINING AREA (4.3m x 3.8m) / KITCHEN (3.45m x 3.12m)
A bright and open living space, windows to front from living room and kitchen, fitted kitchen in contemporary grey; built-in single electric oven and grill; four-ring induction hob and hood; integrated microwave; fridge freezer and washer dryer;
BEDROOM 1 (3.27m x 2.88m)
Double bedroom with space for free-standing furniture; carpet flooring; built-in double wardrobe with mirrored sliding doors, shelving and clothes rail; window to the rear aspect.
BEDROOM 2 (3.20m x 2.8m)
Double bedroom; built-in double wardrobe with mirrored sliding doors, shelving and clothes rails; space for furniture; laminate flooring; window to the rear aspect.
BATHROOM (2.86m x 2.01m)
Capacious bathroom consisting of: - bath with an overhead mains' shower; shower screen; Window to side; vanity-mounted sink and WC; chrome towel radiator; tile-effect flooring; inset ceiling spotlights; extractor fan. translucent window to the side aspect;
OUTSIDE & PARKING
Well-maintained communal grounds and allocated residents & visitor parking.
COUNCIL TAX: C
ENERGY EFFICIENCY RATING: B
NOTE 1: Included in the asking price will be all floor coverings, curtain fittings, light fittings, integrated appliances including oven, induction hob, and extractor, Washer/dryer, fridge freezer and microwave.,
NOTE 2: The mention of any appliances and/or services in these details have not been tested or checked that they are connected and does not imply that these are in full and efficient working order.
NOTE 3: Measurements are approximate and for guidance only.
NOTE 4: Factoring with Taylor & Martin, including - communal repairs, cleaning & grounds maintenance - £16.80 per month.
OFFERS: -
Sellers reserve the right to accept an offer at any time during the marketing process.
Formal Offers must be submitted by a Scottish solicitor in writing.
A Closing Date, by which date and time offers must be submitted via a Scottish solicitor, may be arranged. All parties who have formally noted interest via a solicitor will be notified of any Closing Date.
What's included
Parking
Area60 m²
Bedrooms2
Bathrooms1
SubtypeStandard flat
Energy ClassB
HeatingAsk Agent
Location
Map loading soon
Neighborhood data on demand
Nearby essentials will load when this section comes into view.
Listed on
Mortgage calculator
Estimated monthly payment
889 €/mo
Down payment10 % · 17.954 €
17.954 €161.590 € loan
Term
Total repayable266.707 €
Interest rate4.40 %
Representative estimate · Landomo is not a mortgage broker. · Rates updated April 2026