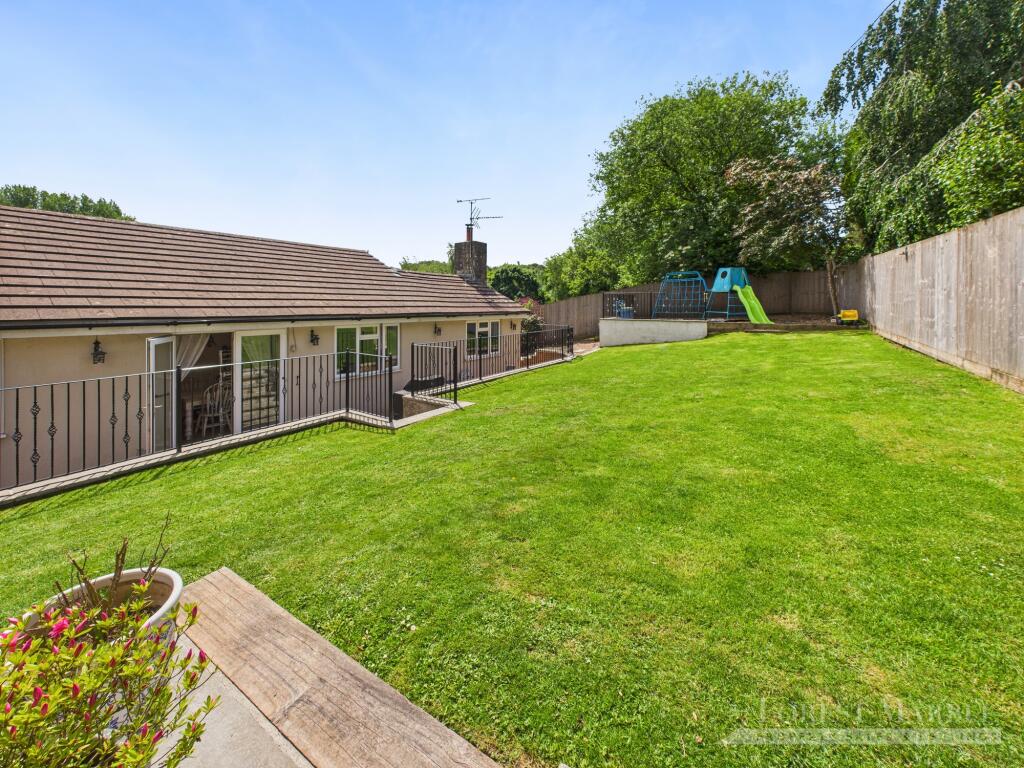
House for sale, 86 m²
Stoke St. Michael, East End, Stoke St Michael
3 bedrooms·1 bathroom
419.765 €
4.881 €/m²
Listed Oct 30, 2026
About this listing
Interact with the virtual reality tour and contact Forest Marble 24/7 to schedule your viewing of this impressive completely modernised three bedroom detached home, set in an elevated desirable position offering spacious and light-filled accommodation throughout. There is a rear kitchen/breakfast room with adjoining utility, generous living room, three bedrooms and modern installed bathroom suite. Externally steps lead to a beautiful private fence enclosed landscaped rear garden, which is mostly laid to lawn bordered by iron railings. The garden has a lovely sunny timber sleeper built patio seating area and separate children's playing section. To the front is plenty of driveway parking and a front grassed green. To view the virtual tour follow this link:
What our owners Love.
The current owners have lovingly modernised this home to now create an ideal set up for bringing up a family, from the wonderful living space with cosy seating section around the fireplace and wall mounted lighting, to the open plan kitchen with central island and adjoining dining area offering inclusion within each section of the home. The garden space is exceptional with thought having gone into a more grown up entertaining patio seating area, with the separate space for children to play safely and enjoy, whilst the whole garden has a feeling of real privacy. The location of the home has a luxury of access to open countryside with the village offering a convenient Londis shop and public house within walkable distance.
what3words: headboard.skippers.clashes
Entrance Hall
3.5ft x 12.75ft
Max
Kitchen/Breakfast Room
10.83ft x 17.83ft
Max
Living Room
13.08ft x 24.0ft
Max
Bedroom One
9.83ft x 12.08ft
Max
Bedroom Two
9.67ft x 8.83ft
Max
Bedroom Three
6.67ft x 9.67ft
Max
Bathroom
5.33ft x 9.92ft
Max
Utility
7.0ft x 4.08ft
Max
Garden
The home has a beautifully maintained landscaped and private garden to the rear which is mostly lawned and fence enclosed. There is a sensibly positioned timber sleeper and patio seating area, and then a children's wood chipping play area. The garden is accessed via steps and offers side access.
Garage and Driveway
To the front of the home is an abundance of driveway parking leading to the front of the garage.
Directions
Making your way into the village of Stoke St. Michael along the Old Wells Road, arriving at the staggered junction, turn right onto Long cross until reaching Mendip Road. Turn right onto Tower Hill, Along Tower Hill take your first right onto St. Michaels Close and the home is on the right hand side.
Agents Notice
Additional material information is available at request from the agent. At Forest Marble estate agents we bring together all of the latest technology and techniques available to sell or let your home; by listening to your specific requirements we will work with you so that together we can achieve the best possible price for your property. By using our unique customer guarantee we will give you access to a true 24/7 service (we are available when you are free to talk), local knowledge, experience and connections that you will find will deliver the service you finally want from your estate agent. Years of local knowledge covering Frome, Westbury, Warminster, Radstock, Midsomer Norton and all surrounding villages.
What's included
Garage
Parking
TypeDetached house
Living Area86 m²
Bedrooms3
Bathrooms1
HeatingAsk Agent
MunicipalityStoke St. Michael
Location
Map loading soon
Neighborhood data on demand
Nearby essentials will load when this section comes into view.
Listed on
Mortgage calculator
Estimated monthly payment
2.078 €/mo
Down payment10 % · 41.977 €
41.977 €377.788 € loan
Term
Total repayable623.545 €
Interest rate4.40 %
Representative estimate · Landomo is not a mortgage broker. · Rates updated April 2026