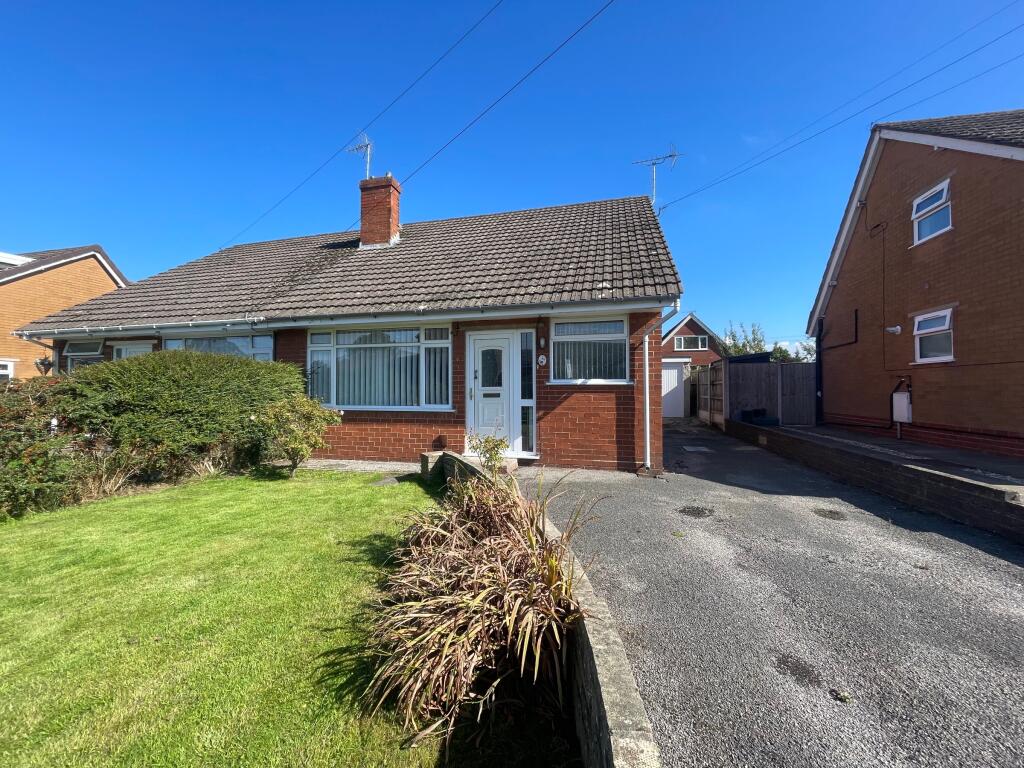
House for sale
Haslington
2 bedrooms·1 bathroom
226.925 €
Listed May 13, 2026
About this listing
Nestled in the charming and sought-after village of Haslington, this spacious two bedroom dormer-style bungalow presents a wonderful opportunity for those seeking a welcoming home in a vibrant and well-connected community. The property boasts generously sized living accommodation, including two comfortable reception rooms perfect for both relaxing and entertaining. Outside, there are gardens to both front and rear offering tranquil spaces for enjoying sunny afternoons. A driveway provides convenient off-road parking, complemented by a detached garage for additional storage or workshop space.
Located just a short stroll from the heart of Haslington, the bungalow enjoys an enviable position close to the village's array of amenities, including local shops, cosy pubs, and highly regarded schools. The picturesque village green is a focal point for community life, while nearby Sandbach and Crewe offer expanded shopping, leisure, and transport links, including mainline rail services for commuters. Access to the M6 motorway is also straightforward, making journeys further afield easy and convenient.
Benefitting from the added advantage of no upward chain, this property is ideal for those looking to make a swift and hassle-free move. Don't miss the opportunity to discover all that this delightful home and its surroundings have to offer-arrange your viewing today.
Council Tax Band: B (Cheshire East)
Tenure: Freehold
Access
Approached over a Tarmacadam driveway which runs along side of the property to the detached single garage and also leading to the uPvc double glazed decorative panelled entrance door giving access into the reception hall.
Reception Hall
w: 1.31m x l: 3.47m (w: 4' 4" x l: 11' 5")
Having a uPvc double glazed panelled frosted window to the front elevation, double panelled radiator, stairs rising to the first floor, doors to sitting room, dining room, family bathroom, dining room..
Lounge
w: 3.34m x l: 4.66m (w: 10' 11" x l: 15' 3")
Spacious lounge with wall mounted contemporary electric fire and having a uPvc double glazed panelled window to the front elevation, double panelled radiator, two wall light points,
Ground Floor Bathroom
w: 1.56m x l: 1.77m (w: 5' 1" x l: 5' 10")
Fitted with a two piece suite comprising pedestal wash hand basin, panelled bath with a mixer shower over and having a uPvc double glazed frosted panelled window to the front elevation. heated towel rail, complimentary wall tiling.
WC
w: 1.01m x l: 1.58m (w: 3' 4" x l: 5' 2")
Separate WC having a uPvc double glazed frosted panelled window to the side elevation, double panelled radiator, low level WC.
Dining room
w: 2.97m x l: 3.88m (w: 9' 9" x l: 12' 9")
Good sized dining room with a uPvc double glazed panelled window to the rear elevation, double panelled radiator, door leading into the kitchen. Wired smoke alarm.
Kitchen
w: 3.34m x l: 2.68m (w: 10' 11" x l: 8' 10")
Spacious kitchen which is fitted with a range of beech effect wall, base and drawer units with granite effect roll top work surfaces over incorporating a stainless steel single drainer sink unit with complimentary splash back tiling, space for white goods, uPvc double glazed panelled window to the rear elevation, uPvc double glazed panelled door leading out to the rear garden.
FIRST FLOOR:
Landing
Small landing with a built in storage cupboard, doors to both bedroom one and two. Wired smoke alarm.
Bedroom 1
w: 3.34m x l: 3.4m (w: 10' 11" x l: 11' 2")
Good sized double room with a uPvc double glazed panelled window to the rear elevation, double panelled radiator, built in storage cupboard and built in wardrobes.
Bedroom 2
w: 1.95m x l: 4.17m (w: 6' 5" x l: 13' 8")
A further double room with a uPvc double glazed panelled window to the rear elevation, double panelled radiator, storage into the eaves.
Externally
To the front of the property there is a lawned garden with walled frontage with borders housing a variety of shrubs and plants and hedged boundary, Tarmacadam driveway providing off road parking which extends along the side of the property leading to the garage.
The rear garden has fenced boundaries and is mainly laid to lawn with raised borders housing a variety of trees shrubs and plants. paved patio providing ample space for garden furniture, outside tap, access gate leading to the side and the garage.
Garage
w: 2.75m x l: 5.06m (w: 9' x l: 16' 7")
Detached single garage with an up and over door to the front elevation, power and light.
Energy Performance
The current energy rating is 55, with a potential of 83.
Viewings
Viewings are strictly by appointment only, please call or email the office. Thank you.
Looking to sell?
If you are thinking of selling please call or email the office to arrange a free market appraisal. Thank you.
AML Disclosure
By law, we are required to conduct anti-money laundering checks on all potential buyers, and we take this responsibility very seriously. In line with HMRC guidelines, our trusted partner, Kotini will securely manage these checks on our behalf. Once an offer is accepted (subject to contract), Kotini will send a secure link for you to complete the biometric checks electronically. A non-refundable fee of £50 per person will apply for these checks, and Kotini will handle the payment for this service. These anti-money laundering checks must be completed before we can send the memorandum of sale to the solicitors to confirm the sale. Please contact the office if you have any questions in relation to this.
What's included
Garage
Parking
TypeSemi-detached house
Bedrooms2
Bathrooms1
HeatingGas
MunicipalityHaslington
Location
Map loading soon
Neighborhood data on demand
Nearby essentials will load when this section comes into view.
Listed on
Mortgage calculator
Estimated monthly payment
1.124 €/mo
Down payment10 % · 22.693 €
22.693 €204.232 € loan
Term
Total repayable337.088 €
Interest rate4.40 %
Representative estimate · Landomo is not a mortgage broker. · Rates updated April 2026