House for sale
Newport
3 bedrooms·3 bathrooms
1.004.194 €
Listed Sep 18, 2026
About this listing
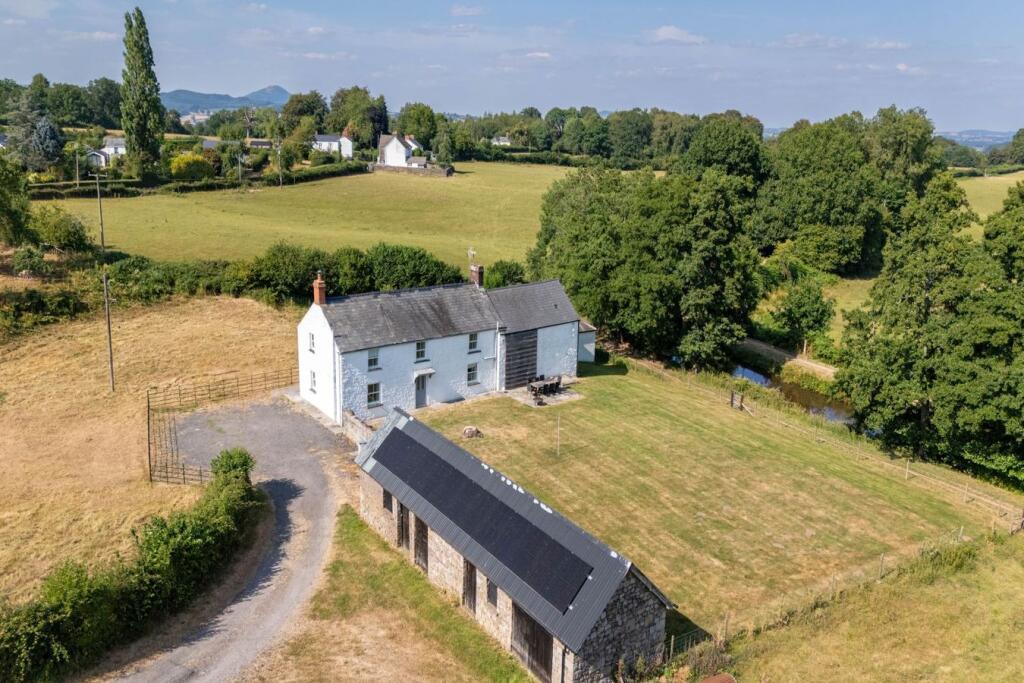
The property beautifully presented throughout, the property currently provides comfortable three-bedroom accommodation, whilst the adjoining traditional outbuildings offer considerable potential for a variety of future uses, subject to obtaining the necessary consents.
The welcoming entrance hall with useful storage area leads to a generous sitting room centred around a wood-burning stove, creating a warm and inviting space to relax. Across the hall, the impressive kitchen/dining room forms the heart of the home, offering excellent entertaining space with ample room for family dining and direct access to the garden. A useful utility room and cloakroom complete the ground floor. The first floor offers three generous double bedrooms, two enjoying en-suite shower rooms, together with a contemporary family bathroom finished to a high standard.
The Kiln is complemented by substantial ancillary stone outbuildings attached to the property with potential for development. Detailed architectural proposals have been prepared to convert the outbuildings which adjoin the house into additional living accommodation. The proposals do not currently benefit from an extant planning permission; however detailed architectural proposals exist. Copies of the drawings and relevant documentation are available from the selling agents.
Outside
The Kiln is approached via a private driveway; the property benefits from a generous garden, plenty of room for parking, a stable block and has an approximately 1.60-acre paddock behind, all of which overlook open countryside. The property extends in total to approximately 2.34 acres.
The garden is secure and provides an ideal space for outdoor dining, family life and entertaining. The useful stable block and paddock are conveniently placed for equestrian or amenity use.
The Monmouthshire & Brecon Canal runs immediately alongside the eastern side of the property, which creates an idyllic backdrop, offering peaceful walks, cycling and wildlife.
Location
The Kiln lies on the edge of Llanover in an attractive rural position between Abergavenny and Usk and is surrounded by beautiful Monmouthshire countryside with the Monmouthshire & Brecon Canal running alongside the property.
The nearby market town of Abergavenny, known as the “Gateway to Wales”, is approximately 5.5 miles away and provides an excellent range of independent shops, cafés, restaurants and supermarkets, together with primary and secondary schools, leisure facilities and the renowned annual Food Festival.
The area is a haven for those who enjoy the outdoors. The canal towpath offers scenic walks and cycling, whilst the surrounding countryside, the Bannau Brycheiniog (Brecon Beacons) National Park and the Black Mountains provide endless opportunities for walking, riding and outdoor pursuits.
For those needing to commute, the property is well placed for the A40 and A465, providing convenient links to Monmouth, Hereford, Newport, Cardiff and the motorway network. Abergavenny railway station also offers regular services to Cardiff, Newport, Hereford, Bristol, Birmingham and London.
Despite its tranquil setting, The Kiln combines the best of country living with excellent accessibility, making it an ideal choice as either a permanent family home or a rural retreat.
General
Postcode: NP7 9EL
Local Authority: Monmouthshire County Council
Services: Mains electricity, mains water and private drainage
(septic tank), air-source heat pump and solar panels. To the best of our knowledge, the private drainage system is compliant and benefits from a historic Natural Resources Wales (NRW) exemption registered in 2011, though no separate compliance inspection has been commissioned.
Council Tax Band: F
EPC Rating: C
Fixtures and Fittings: Only those items known as fixtures and fittings will be included in the sale. Certain items may be available by separate negotiation.
Reservations: A reserved right of way for agricultural use only as shown on sales plan.
Wayleaves or easements: The property is sold subject to any wayleaves or easements, whether mentioned in these particulars or not.
Mobile coverage and broadband: Information can be found here:
What's included
Garden
Parking
TypeDetached house
Bedrooms3
Bathrooms3
Energy ClassC
HeatingDouble Glazing, Air Source Heat Pump
Location
Map loading soon
Neighborhood data on demand
Nearby essentials will load when this section comes into view.
Listed on
Mortgage calculator
Estimated monthly payment
4.972 €/mo
Down payment10 % · 100.419 €
100.419 €903.775 € loan
Term
Total repayable1.491.694 €
Interest rate4.40 %
Representative estimate · Landomo is not a mortgage broker. · Rates updated April 2026