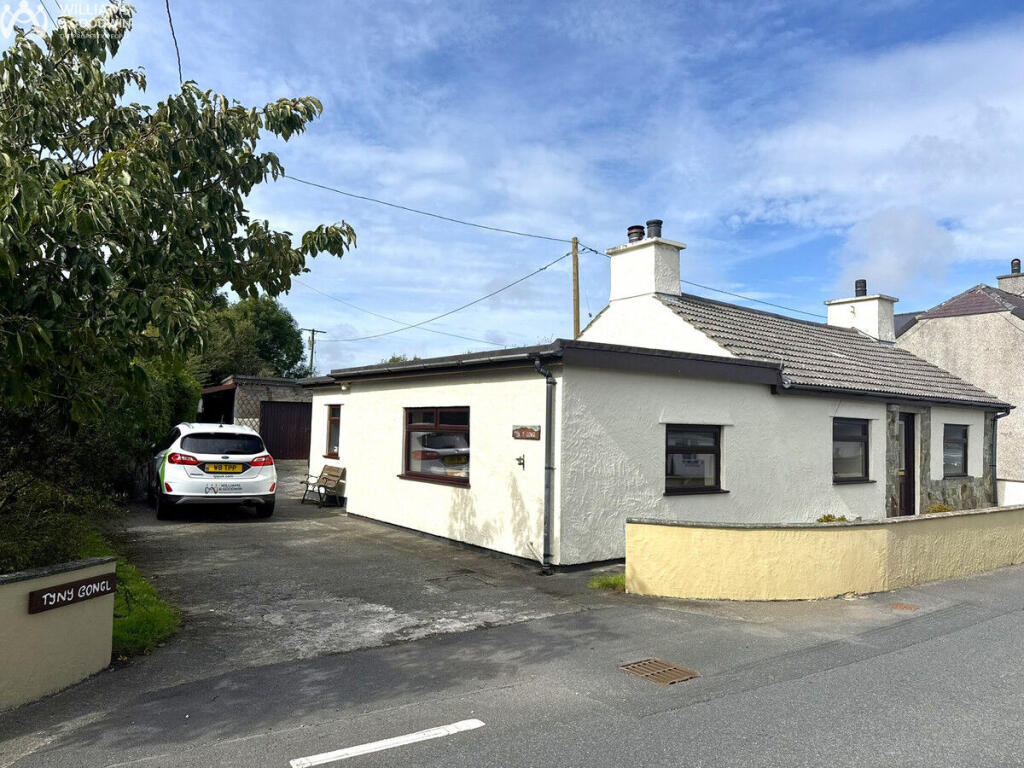
House for sale
Llandudno
3 bedrooms·1 bathroom
291.046 €
Listed Sep 11, 2026
About this listing
Situated within the pleasant hamlet of Carmel, this attractive three-bedroom detached bungalow offers comfortable single-storey living in a delightful rural setting. The property combines a welcoming character with practical accommodation, including a cosy lounge centred around a fireplace, three double bedrooms and a kitchen/dining room with useful pantry cupboard. A rear porch provides access to the garden, with a utility area / cloakroom conveniently positioned nearby. Further benefits include oil-fired central heating, double-glazed windows and excellent storage provision, with a garage and attached storage area offering space for a chest freezer and other appliances. To the side and rear, there is useful off-road parking, while the generous rear garden is a particular feature, providing an idyllic and private outdoor setting with areas of lawn, mature plants and established trees. A greenhouse, summer house and dedicated seating area beneath a pergola create a variety of spaces in which to relax, entertain or enjoy the surrounding tranquillity.
Carmel is a small and picturesque hamlet situated in a rural area offering an appealing balance of peace and convenience. Positioned towards the centre of Anglesey, the location provides a particularly convenient base for exploring the island and its varied coastline and countryside. Nearby Llanerchymedd provides everyday amenities and local services, including village facilities and places to eat, while the larger town of Llangefni is within easy reach for a wider range of shopping, schooling and services. The A55 expressway is approximately four miles away, providing straightforward connections across Anglesey and to the mainland. For those seeking a home away from the bustle of town living, yet within convenient reach of essential amenities and transport links, this property provides an excellent opportunity to enjoy the tranquillity and charm of rural Anglesey living.
Lounge
3.87m (12'8") x 3.81m (12'6") max dimensions
Window to front. Fireplace. Radiator.
Kitchen / Dining Room
4.70m (15'5") x 3.69m (12'1")
Fitted with a matching range of base and eye level units, stainless steel sink, space for fridge/freezer, built-in cooker and four ring hob with extractor hood over. Window to front and window to side. Radiator.
Hall
Door to:
Bedroom 1
3.87m (12'8") x 2.95m (9'8")
Window to rear. Radiator.
Bedroom 2
3.30m (10'10") x 2.72m (8'11")
Window to rear. Radiator.
Bedroom 3
3.87m (12'8") x 2.80m (9'2")
Window to front. Radiator.
Shower room
Three-piece suite comprised of wash hand basin, Wc and shower. Window to rear and window to side. Radiator. Electric underfloor heating.
Rear Porch
Door to:
Utility / Cloakroom
2.72m (8'11") x 2.07m (6'10") max dimensions
Fitted with a matching range of base units, sink and plumbing for washing machine. Window to rear and window to side.
Outside
Driveway to the side and rear of the property. Garage and storage building. Rear garden comprised of lawn, greenhouse, summer house, seating area with pergola and mature planting.
Garage
4.94m (16'2") x 3.63m (11'11")
Window to rear and window to side.
Storage
5.40m (17'9") x 2.69m (8'10")
Window to front, window to rear and window to side. Space for freezer.
What's included
Garden
Garage
Parking
Fireplace
Key Stats
Key Stats
TypeBungalow
Bedrooms3
Bathrooms1
HeatingOil, Central
Location
Map loading soon
Neighborhood data on demand
Nearby essentials will load when this section comes into view.
Mortgage calculator
Estimated monthly payment
1.441 €/mo
Down payment10 % · 29.105 €
29.105 €261.941 € loan
Term
Total repayable432.338 €
Interest rate4.40 %
Representative estimate · Landomo is not a mortgage broker. · Rates updated April 2026