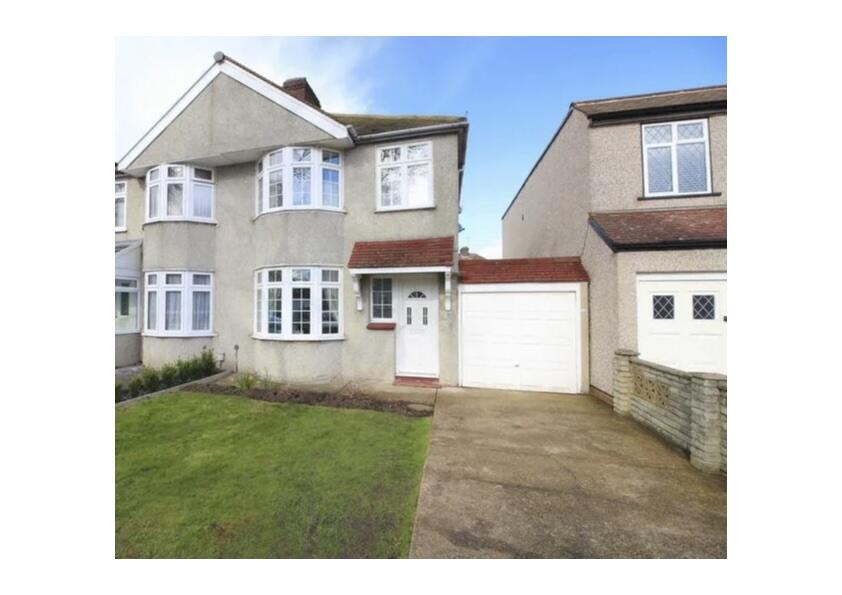
House to rent, 78 m²
Dartford
3 bedrooms·1 bathroom
2.513 €/mo
32 €/m²
Listed Nov 9, 2026
About this listing
Belvoir are delighted to bring to market this three-bedroom semi-detached family home situated in a popular road convenient to Station and excellent schools. Accommodation comprises of lounge, separate dining room, kitchen, three bedrooms and bathroom. Salient features include double-glazing and central heating, garden, garage and driveway. The property also benefits from solar panels.
Entrance Hall:
Double glazed door and window to front. Radiator. Understairs storage cupboard. Carpet.
Reception One: (13' 9'' x 9' 9'' (4.19m x 2.97m))
Double glazed bay window to front. Radiator. Laminate wood flooring.
Reception Two: (15' 2'' x 9' 10'' (4.62m x 2.99m))
Radiator. Laminate wood flooring. Double glazed French doors to rear.
Kitchen: (11' 6'' x 4' 10'' (3.50m x 1.47m))
Double glazed window to rear. Range of wall and base units with work surfaces. Stainless steel sink and drainer unit. Built-in oven and gas hob. Built-in microwave. Understairs storage cupboard. Part tiled walls. Tiled floor. Double glazed door to garden.
Landing:
Double glazed frosted window to side. Access to loft. Carpet.
Bedroom One: (15' 11'' x 9' 0'' (4.85m x 2.74m))
Double glazed bay window to front. Built-in wardrobes. Radiator. Carpet.
Bedroom Two: (12' 11'' x 9' 6'' (3.93m x 2.89m))
Double glazed window to rear. Built-in wardrobes. Radiator. Laminate wood flooring.
Bedroom Three: (9' 3'' x 6' 0'' (2.82m x 1.83m))
Double glazed window to front. Radiator. Laminate wood flooring.
Bathroom: (7' 8'' x 5' 4'' (2.34m x 1.62m))
Double glazed frosted window to rear. Panel with power shower and mixer tap. Low level W.C. Wash hand basin. Wall mounted vanity cupboard. Chrome heated towel rail. Tiled walls and floor.
Garden:
Laid to lawn with planted borders. Paved patio area. Outbuilding/games room. Fenced. Access to garage.
Garage:
To side with up and over door to front. Door to rear.
Parking:
Off road parking to front. Laid to lawn area.
Disclaimer:
These particulars are issued in good faith but do not constitute representations of fact or form part of any offer or contract. The matters referred to in these particulars should be independently verified by prospective buyers or tenants. Neither Belvoir nor any of its employees or agents has any authority to make or give any representation or warranty whatever in relation to this property.
Belvoir is a member of Propertymark, which is a client money protection scheme, and also a member of The Property Ombudsman, which is a redress scheme. You can find out more details on our website or by contacting us directly.
EPC rating: D.
What's included
Parking
TypeSemi-detached house
Living Area78 m²
Bedrooms3
Bathrooms1
Energy ClassD
HeatingGas Central
Deposit2.899 €
Location
Map loading soon
Neighborhood data on demand
Nearby essentials will load when this section comes into view.